4
Bedrooms
6
Bathrooms
4,778
Sq Ft
1960
Year Built
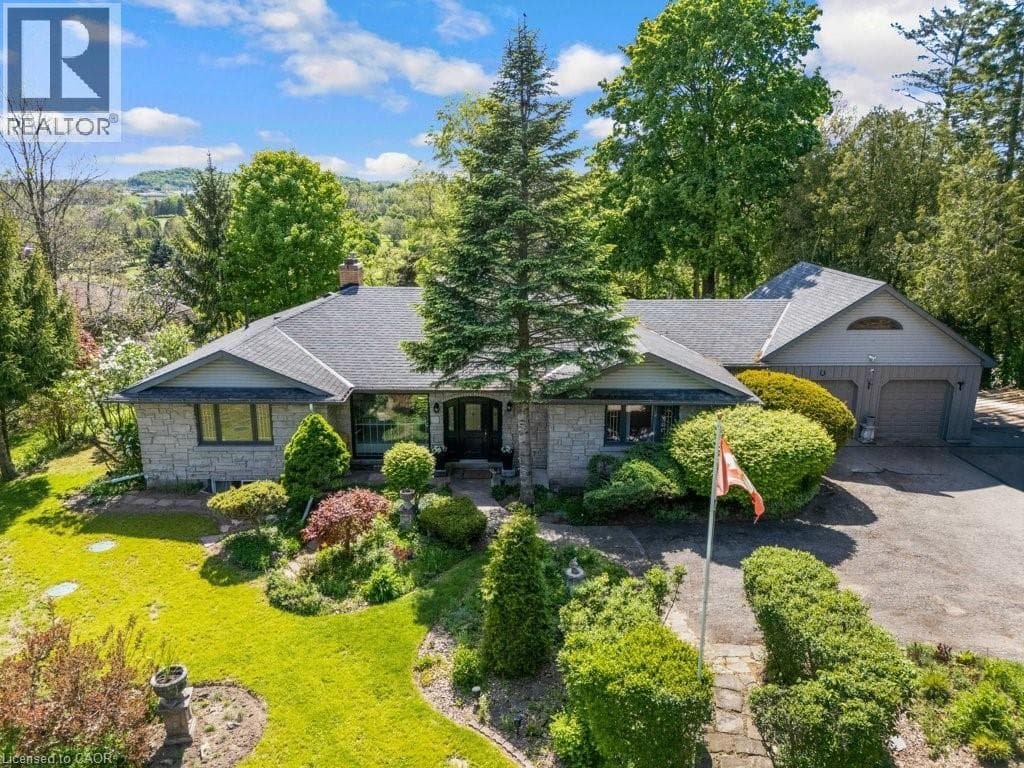
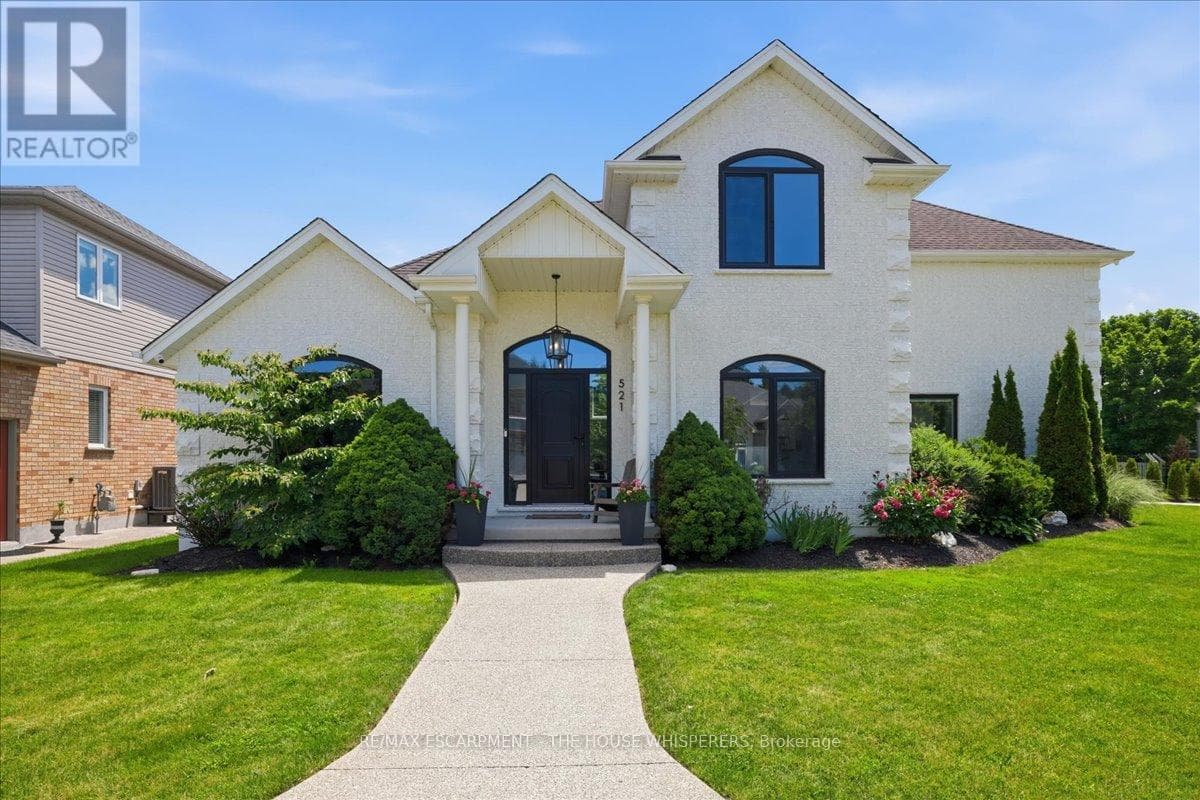
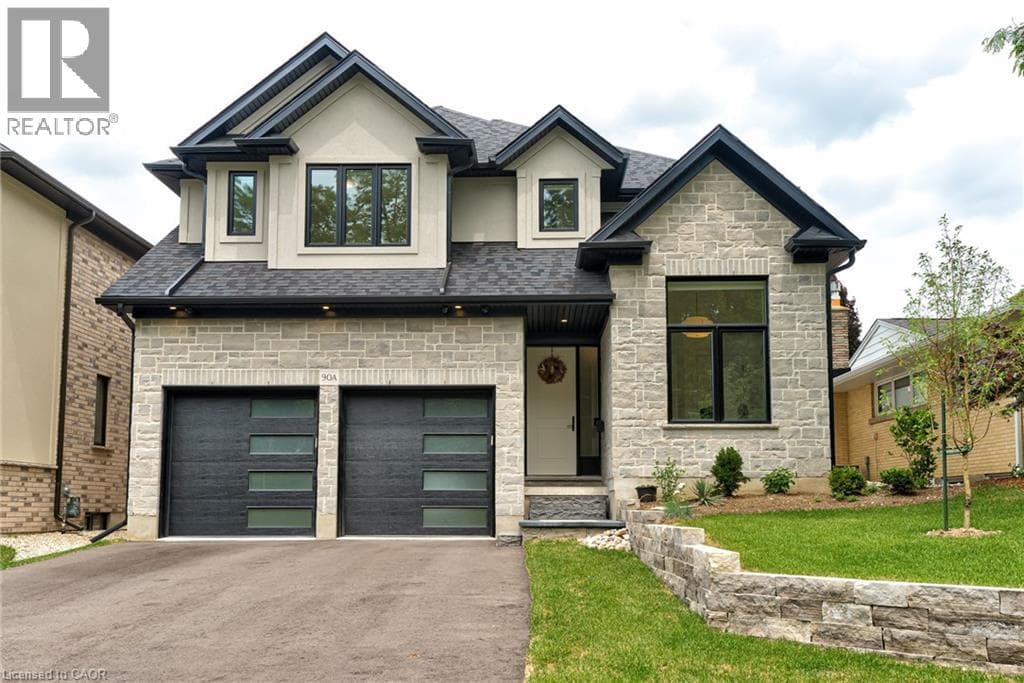
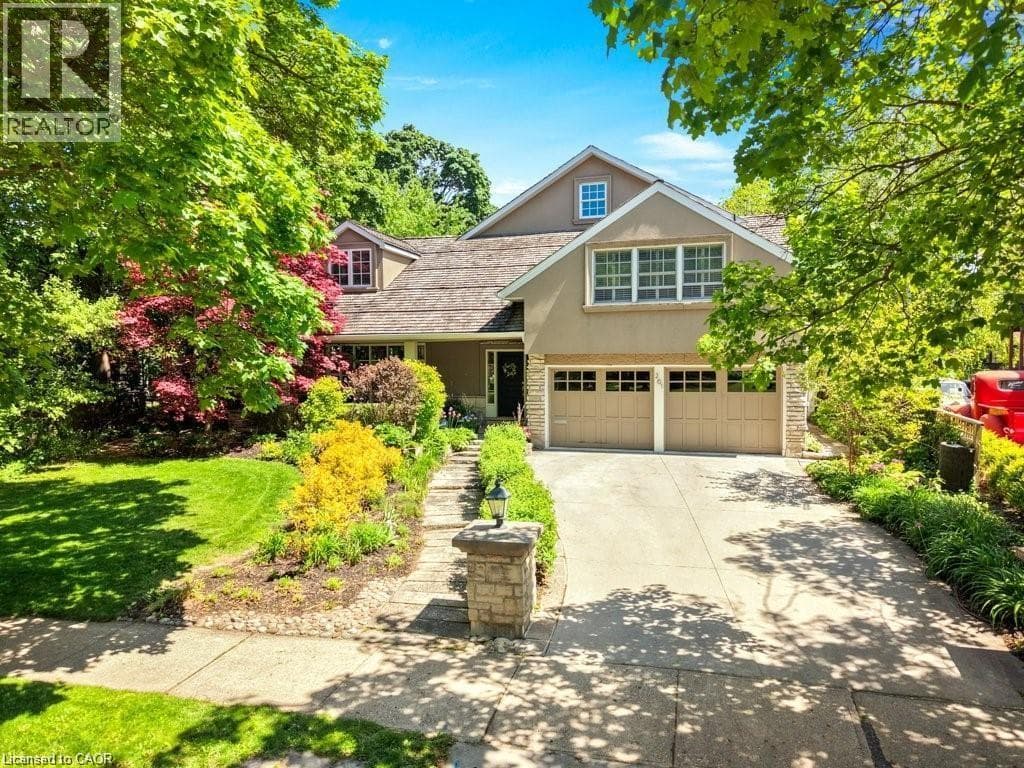
Set among the mature tree-lined streets of Westmount, this exceptional residence offers a rare opportunity to enjoy one of Waterloo Region's most prestigious and established neighbourhoods. Just moments from Westmount Golf & Country Club, Uptown Waterloo, Belmont Village, excellent schools, parks and trails, the location offers a lifestyle defined by community, convenience and timeless appeal. From its classic architecture and beautifully landscaped curb appeal to the refined interior finishes, every detail reflects quality craftsmanship and thoughtful design.
| Room | Dimensions | Level |
|---|---|---|
| 2pc Bathroom | Measurements not available | Basement |
| Laundry room | 13'11'' x 14'0'' | Basement |
| Recreation room | 37'6'' x 14'10'' | Basement |
| 5pc Bathroom | Measurements not available | Second level |
| Office | 4'0'' x 8'3'' | Second level |
| Bedroom | 21'7'' x 13'2'' | Second level |
| Bedroom | 21'2'' x 22'8'' | Second level |
| 3pc Bathroom | Measurements not available | Second level |
| Bedroom | 25'0'' x 16'9'' | Second level |
| Full bathroom | Measurements not available | Second level |
| Primary Bedroom | 14'1'' x 18'10'' | Second level |
| 2pc Bathroom | Measurements not available | Main level |
| Foyer | 7'2'' x 12'1'' | Main level |
| Mud room | 15'8'' x 11'2'' | Main level |
| Den | 20'2'' x 18'7'' | Main level |
| Living room | 23'10'' x 15'1'' | Main level |
| Family room | 13'11'' x 14'11'' | Main level |
| Kitchen/Dining room | 17'0'' x 21'0'' | Main level |
| 2pc Bathroom | Measurements not available | Main level |
Posted rates as of Jul 22, 2026 (Bank of Canada)
Listing Agent
Troy Schmidt
RE/MAX TWIN CITY REALTY INC.
Loading map...

This REALTOR.ca listing content is owned and licensed by REALTOR® members of The Canadian Real Estate Association.
The trademarks REALTOR®, REALTORS®, and the REALTOR® logo are controlled by The Canadian Real Estate Association (CREA) and identify real estate professionals who are members of CREA. The trademarks MLS®, Multiple Listing Service® and the associated logos are owned by The Canadian Real Estate Association (CREA) and identify the quality of services provided by real estate professionals who are members of CREA. The trademark DDF® is owned by The Canadian Real Estate Association (CREA) and identifies CREA's Data Distribution Facility (DDF®).