6
Bedrooms
5
Bathrooms
2,500
Sq Ft
—
Year Built
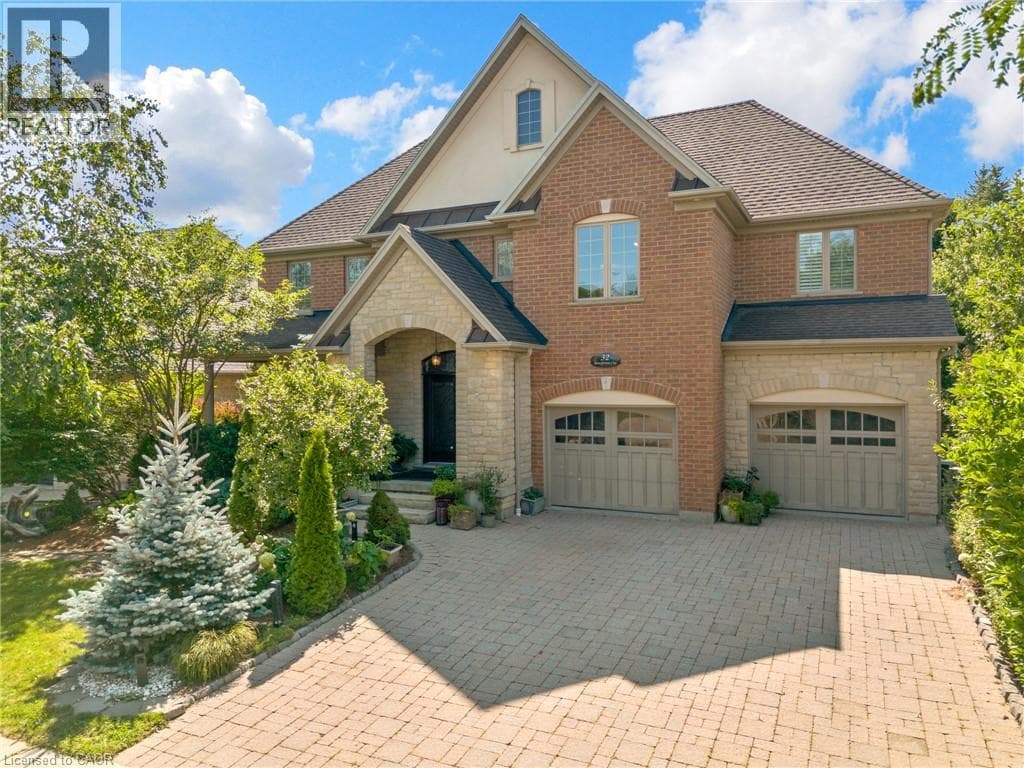
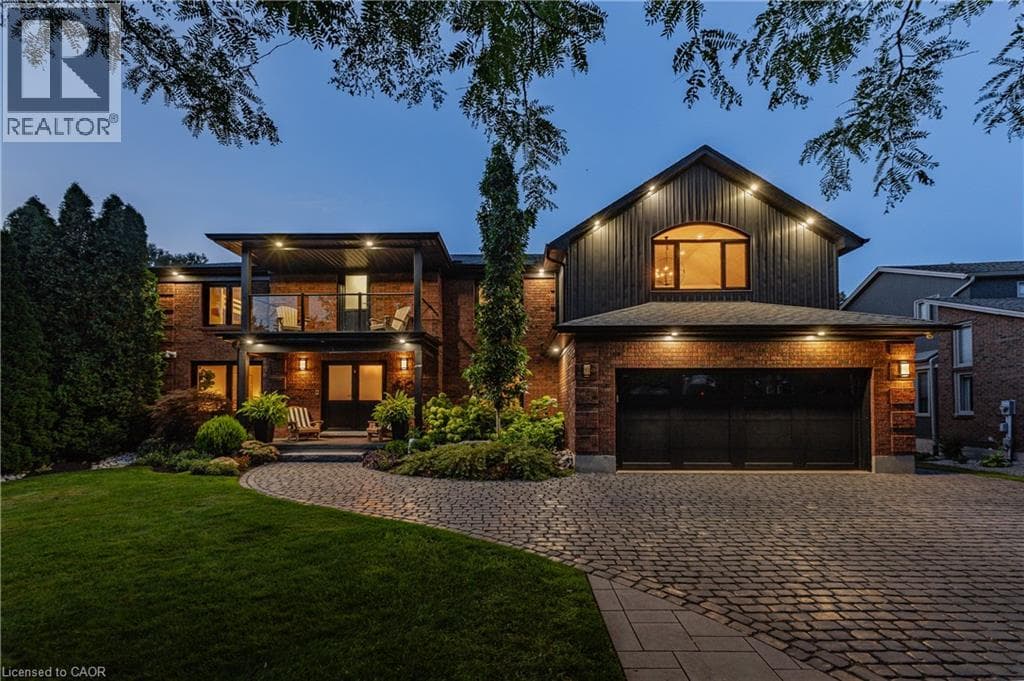
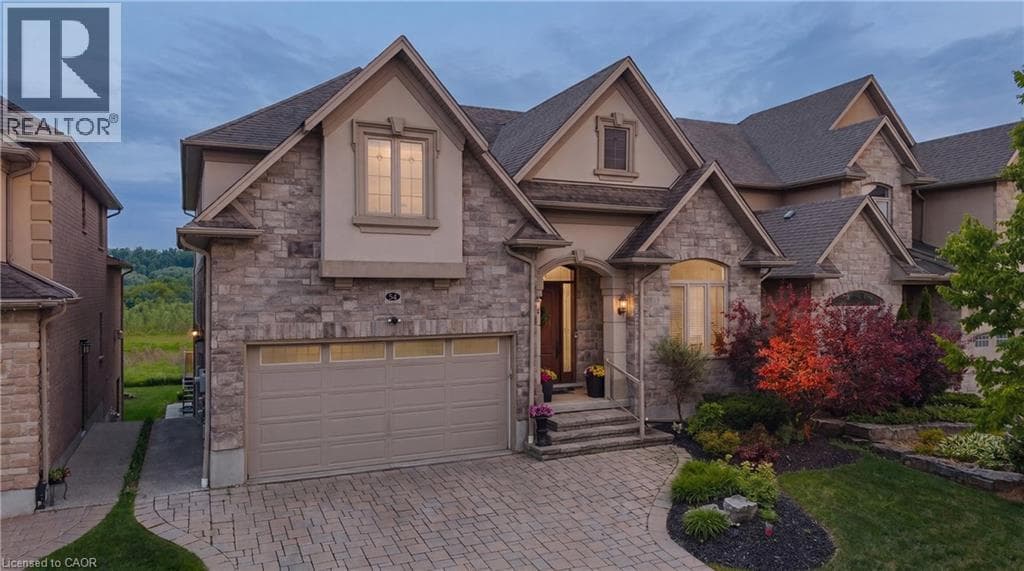
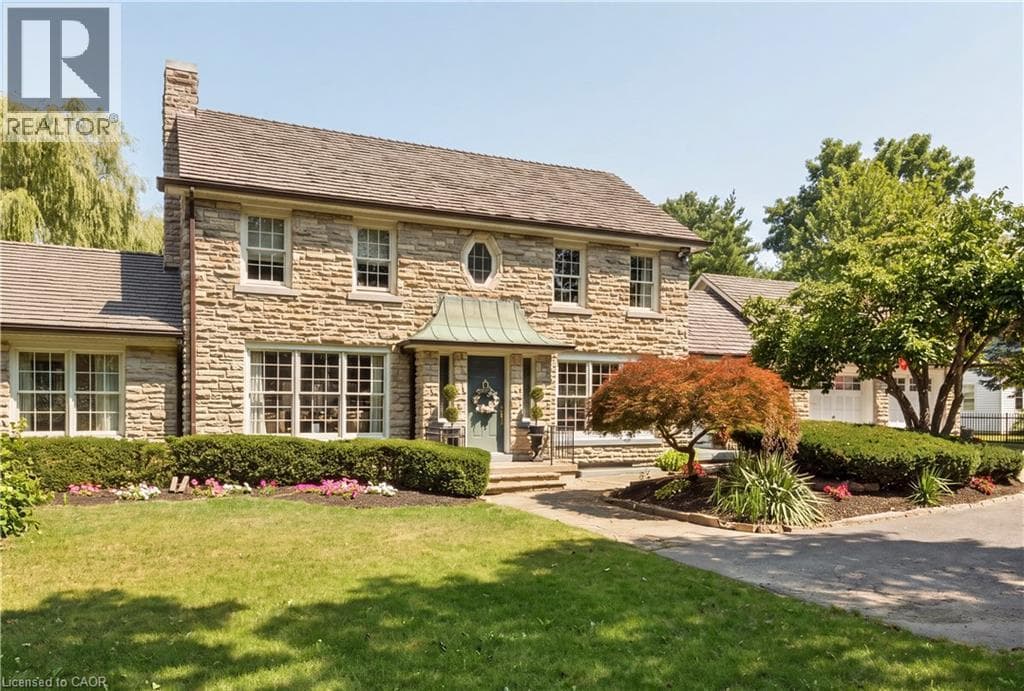
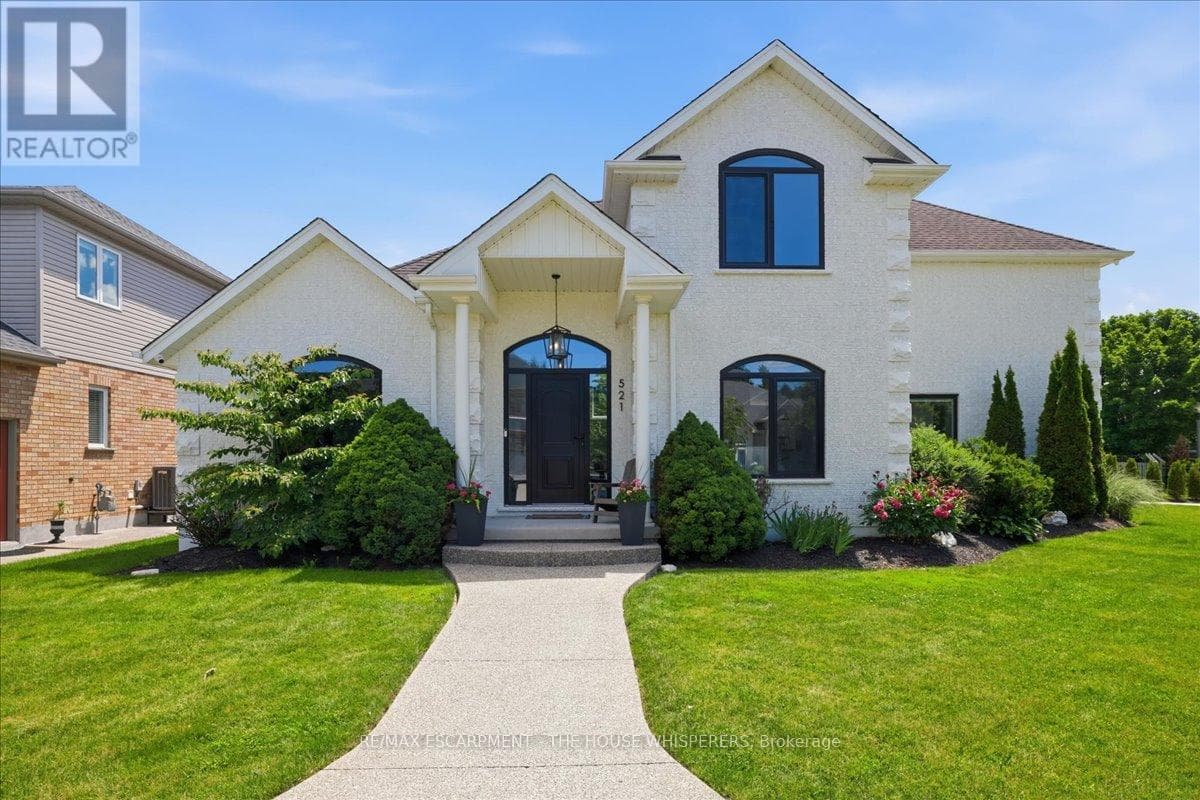
Welcome to 521 Falconridge Crescent, an exceptional custom-built home in Kitchener's coveted Kiwanis Park community. Situated on a premium -acre lot surrounded by beautiful homes, parks, and trails, this one-of-a-kind residence offers over 4,800 sq. ft. of finished living space with 6 bedrooms and 5 bathrooms.Designed for modern and multi-generational living, this home features a fully self-contained basement apartment with a separate entrance, custom kitchen, and private laundry. A dedicated nanny/in-law suite provides additional flexibility, complete with rough-ins for a third kitchen and laundry area.The stunning main floor is highlighted by soaring 17-foot coffered ceilings, a dramatic marble-surround fireplace, and expansive windows that flood the home with natural light.
| Room | Dimensions | Level |
|---|---|---|
| Kitchen | 4.57 m x 2.68 m | Basement |
| Bedroom 5 | 3.96 m x 4.01 m | Basement |
| Bedroom | 3.96 m x 4.01 m | Basement |
| Recreational, Games room | 9.45 m x 10.85 m | Basement |
| Bathroom | 1.82 m x 2.68 m | Basement |
| Bathroom | 2.54 m x 2.03 m | Basement |
| Bedroom 2 | 3.38 m x 4.85 m | Second level |
| Bedroom 3 | 3.38 m x 4.85 m | Second level |
| Bedroom 4 | 4.47 m x 3.68 m | Second level |
| Bathroom | 2.87 m x 2.84 m | Second level |
| Bathroom | 2.13 m x 1.02 m | Main level |
| Bathroom | 3.1 m x 3.86 m | Main level |
| Dining room | 4.95 m x 3.63 m | Main level |
| Kitchen | 7.67 m x 4.22 m | Main level |
| Laundry room | 4.52 m x 2.62 m | Main level |
| Living room | 5.44 m x 5.28 m | Main level |
| Office | 3.07 m x 3.89 m | Main level |
| Primary Bedroom | 5.05 m x 3.89 m | Main level |
Posted rates as of Sep 2, 2026 (Bank of Canada)
Loading map...

This REALTOR.ca listing content is owned and licensed by REALTOR® members of The Canadian Real Estate Association.
The trademarks REALTOR®, REALTORS®, and the REALTOR® logo are controlled by The Canadian Real Estate Association (CREA) and identify real estate professionals who are members of CREA. The trademarks MLS®, Multiple Listing Service® and the associated logos are owned by The Canadian Real Estate Association (CREA) and identify the quality of services provided by real estate professionals who are members of CREA. The trademark DDF® is owned by The Canadian Real Estate Association (CREA) and identifies CREA's Data Distribution Facility (DDF®).