4
Bedrooms
2
Bathrooms
2,156
Sq Ft
1953
Year Built
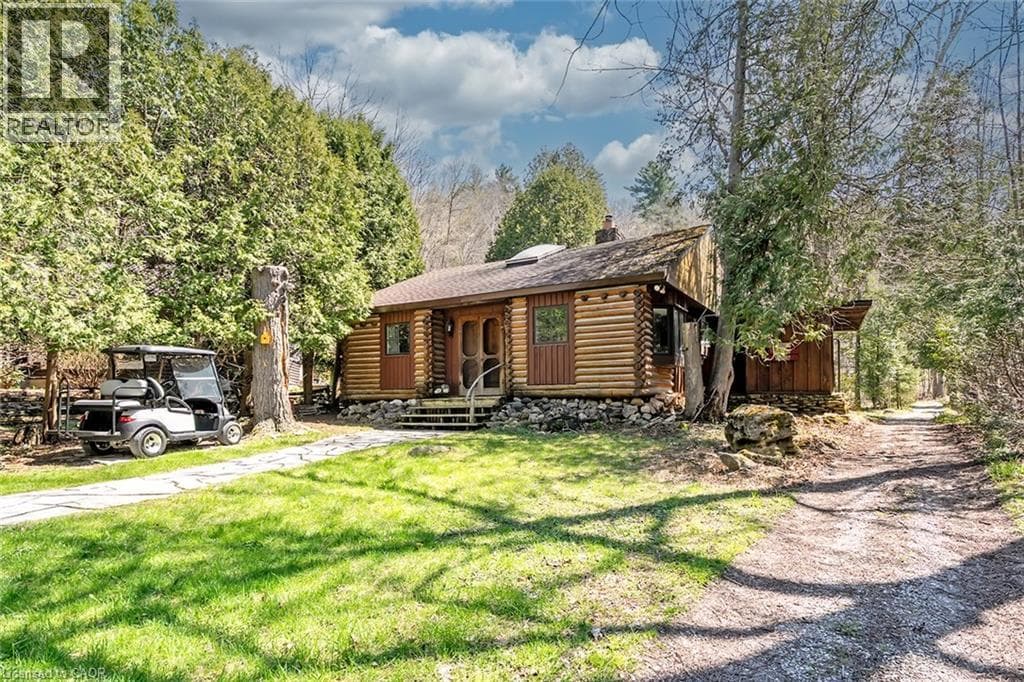
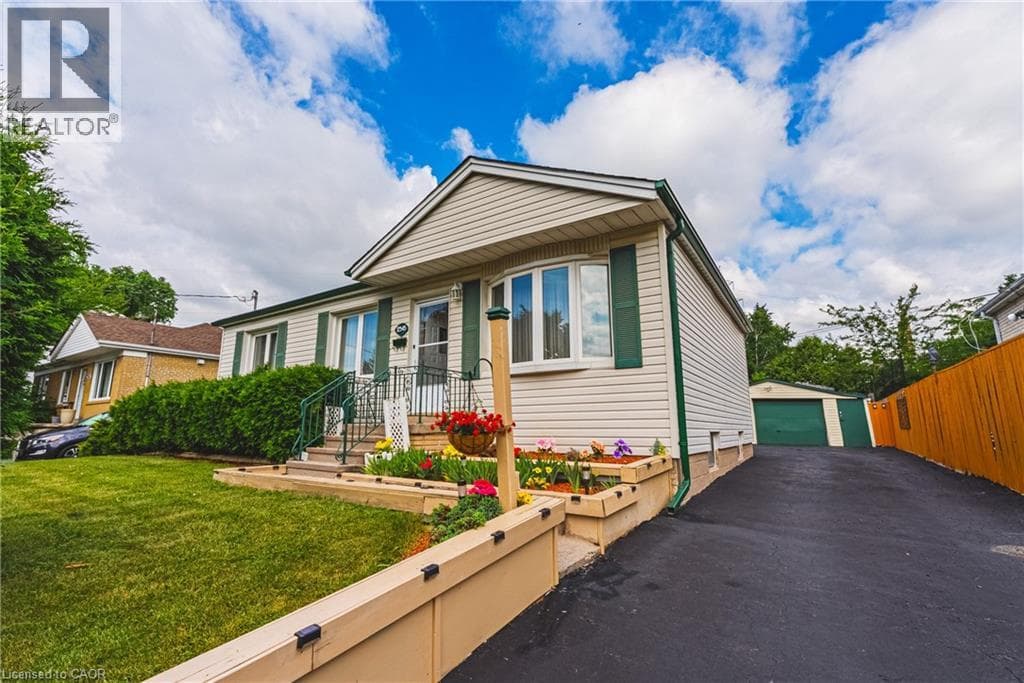
Welcoming family home offering incredible flexibility with two self-contained living spaces, this well cared for bungalow is ideal for multi-generational families or investors. Proudly cared for by the same family for decades, this home is being offered for the next generation to enjoy. The main level features a bright and inviting layout with three spacious bedrooms, light oak custom kitchen, comfortable living and dining areas.
| Room | Dimensions | Level |
|---|---|---|
| Storage | 9'10'' x 5'2'' | Basement |
| 4pc Bathroom | Measurements not available | Basement |
| Kitchen | 7'9'' x 16'3'' | Basement |
| Bedroom | 12'11'' x 12'1'' | Basement |
| Family room | 8'11'' x 16'2'' | Basement |
| Sitting room | 8'11'' x 9'2'' | Basement |
| Mud room | 6'3'' x 7'9'' | Main level |
| Breakfast | 13'5'' x 7'5'' | Main level |
| 4pc Bathroom | Measurements not available | Main level |
| Bedroom | 8'1'' x 12'0'' | Main level |
| Bedroom | 9'6'' x 10'9'' | Main level |
| Primary Bedroom | 11'7'' x 11'2'' | Main level |
| Kitchen | 9'9'' x 9'7'' | Main level |
| Dining room | 7'3'' x 10'1'' | Main level |
| Living room | 10'4'' x 15'10'' | Main level |
Quiet Area, Community Centre, School Bus
Posted rates as of Jul 22, 2026 (Bank of Canada)
Listing Agent
Sara Petta
RE/MAX Escarpment Realty Inc.
Loading map...

This REALTOR.ca listing content is owned and licensed by REALTOR® members of The Canadian Real Estate Association.
The trademarks REALTOR®, REALTORS®, and the REALTOR® logo are controlled by The Canadian Real Estate Association (CREA) and identify real estate professionals who are members of CREA. The trademarks MLS®, Multiple Listing Service® and the associated logos are owned by The Canadian Real Estate Association (CREA) and identify the quality of services provided by real estate professionals who are members of CREA. The trademark DDF® is owned by The Canadian Real Estate Association (CREA) and identifies CREA's Data Distribution Facility (DDF®).