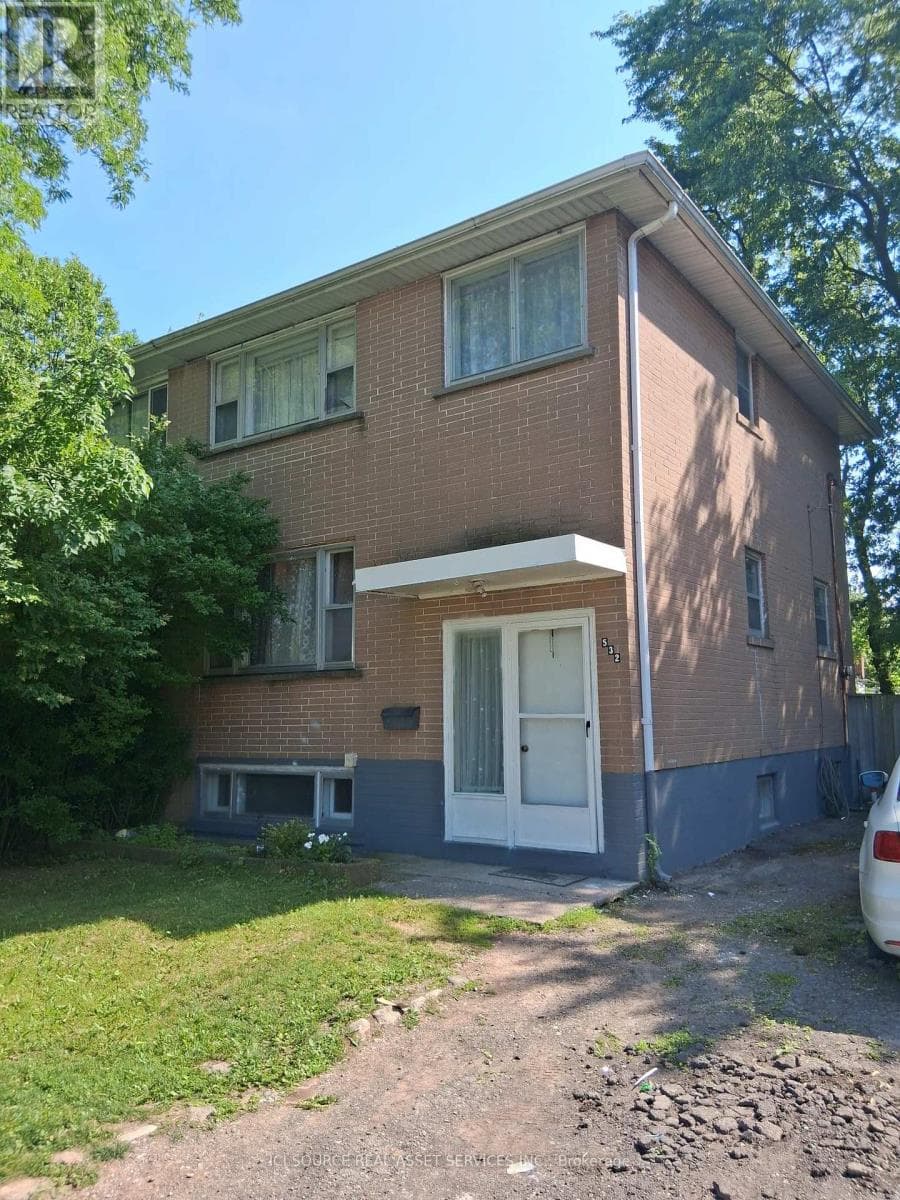
532 Appleby Line
Burlington (Shoreacres) · Shoreacres, Ontario L7L2Y3
4
Bedrooms
2
Bathrooms
700
Sq Ft
—
Year Built
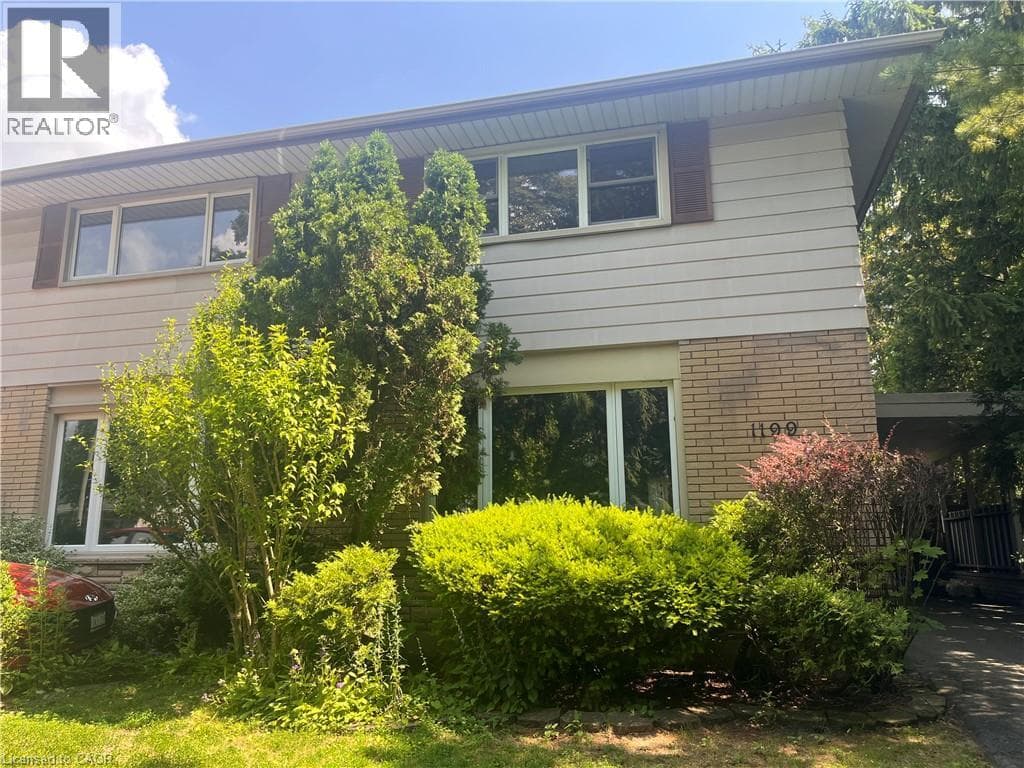
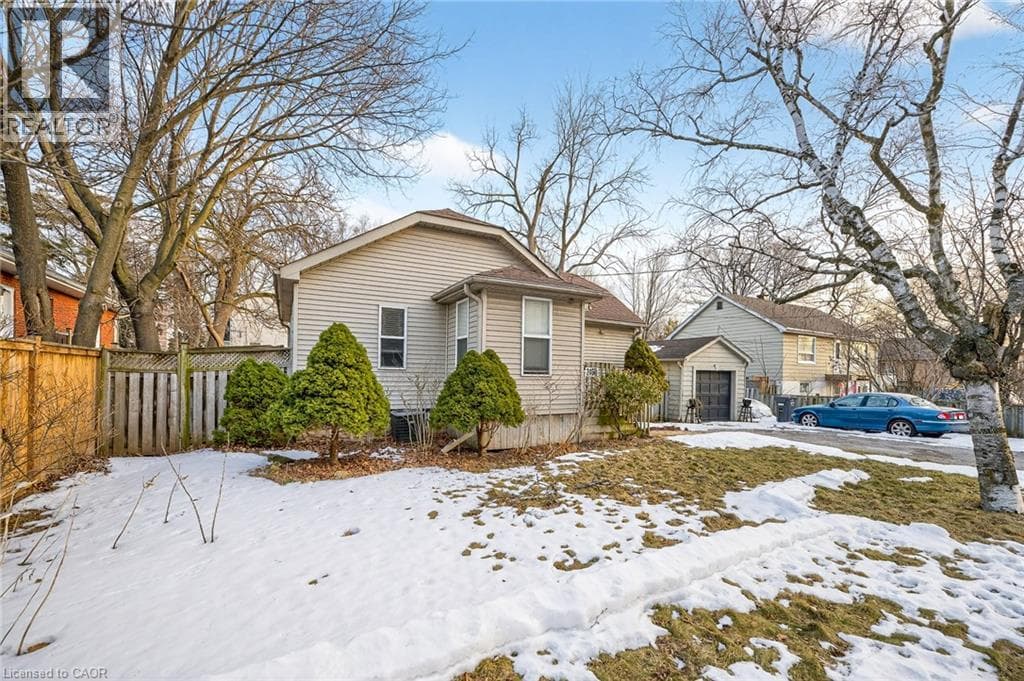
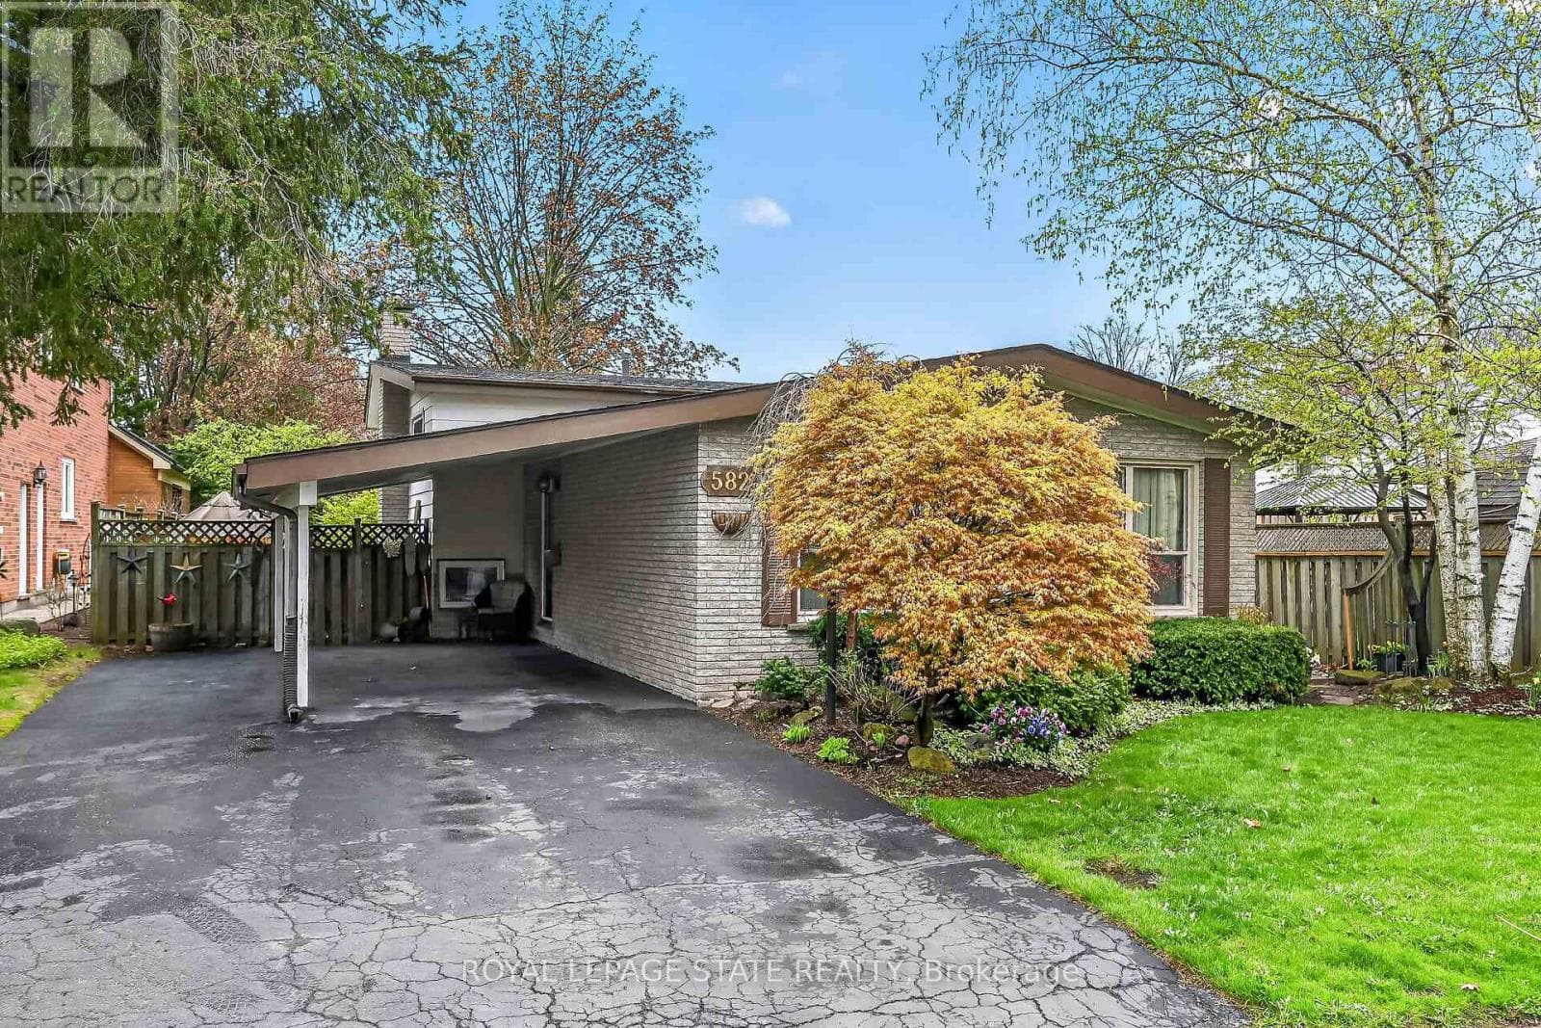
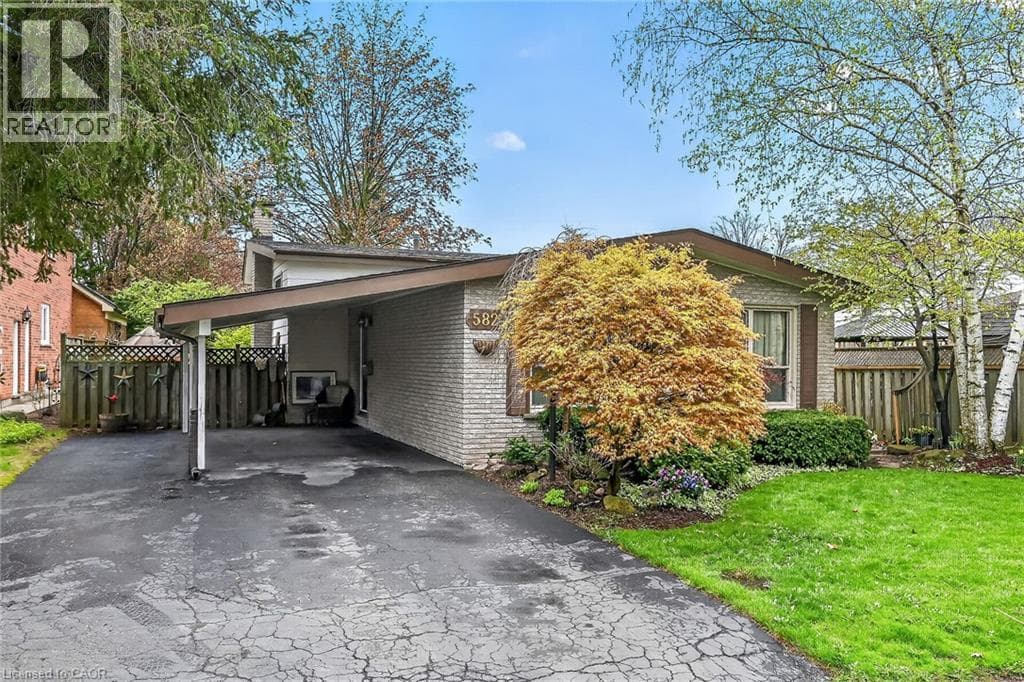
Semi-detached home nestled in the highly sought-after Shoreacres South Burlington.Sitting on a generous 33.37 ft x 104.65 ft lot. This 3+1 bedroom, 1.5-bathroom home has been thoughtfully refreshed throughout and is priced to offer exceptional value at an entry-level South Burlington price point. RECENT UPDATES & IMPROVEMENTS - DONE FOR YOU: Full interior repaint throughout - clean, modern, neutral tones top to bottom New luxury vinyl plank flooring on the main floor and both interior stairways (to upper level and to basement).
| Room | Dimensions | Level |
|---|---|---|
| Recreational, Games room | 5.49 m x 3.35 m | Basement |
| Living room | 8.23 m x 3.66 m | Main level |
| Kitchen | 2.74 m x 3.96 m | Main level |
| Primary Bedroom | 3.05 m x 2.74 m | Upper Level |
| Bedroom 2 | 2.74 m x 4.27 m | Upper Level |
| Bedroom 3 | 3.05 m x 2.74 m | Upper Level |
Posted rates as of Aug 26, 2026 (Bank of Canada)
Listing Agent
JAMES TASCA
ICI SOURCE REAL ASSET SERVICES INC.
Loading map...

This REALTOR.ca listing content is owned and licensed by REALTOR® members of The Canadian Real Estate Association.
The trademarks REALTOR®, REALTORS®, and the REALTOR® logo are controlled by The Canadian Real Estate Association (CREA) and identify real estate professionals who are members of CREA. The trademarks MLS®, Multiple Listing Service® and the associated logos are owned by The Canadian Real Estate Association (CREA) and identify the quality of services provided by real estate professionals who are members of CREA. The trademark DDF® is owned by The Canadian Real Estate Association (CREA) and identifies CREA's Data Distribution Facility (DDF®).