2
Bedrooms
1
Bathrooms
825
Sq Ft
—
Year Built
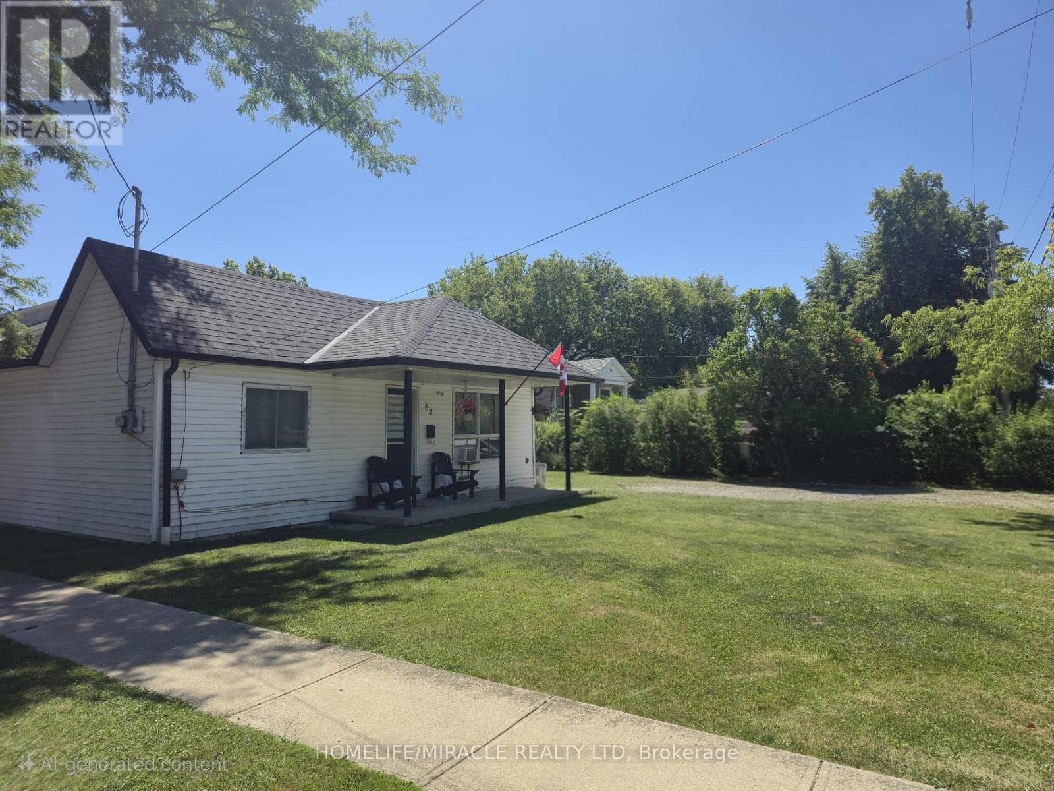
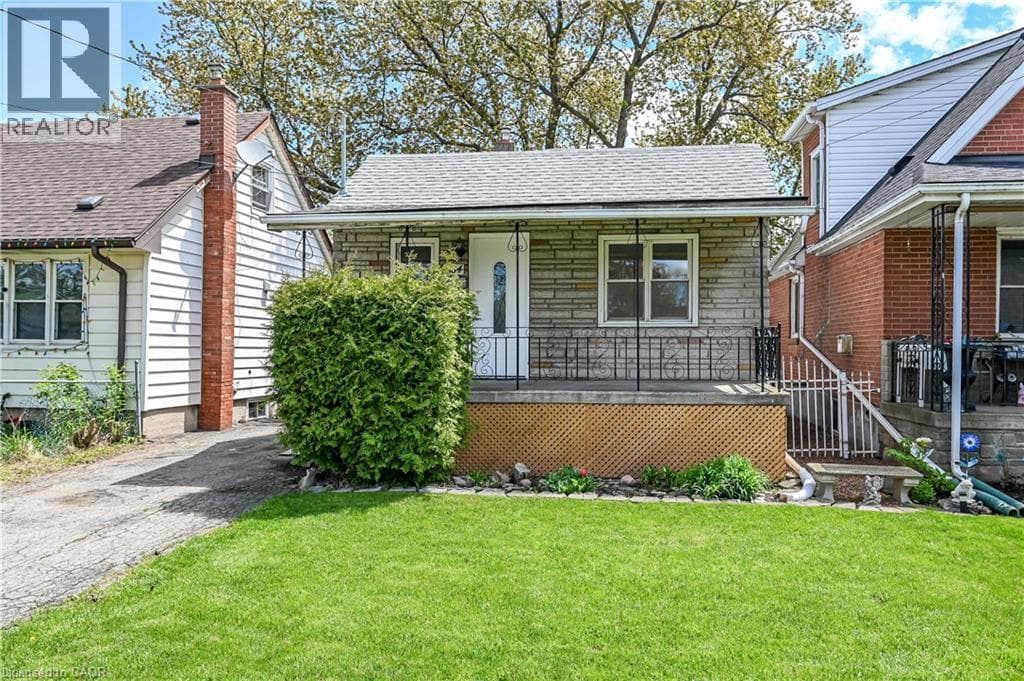
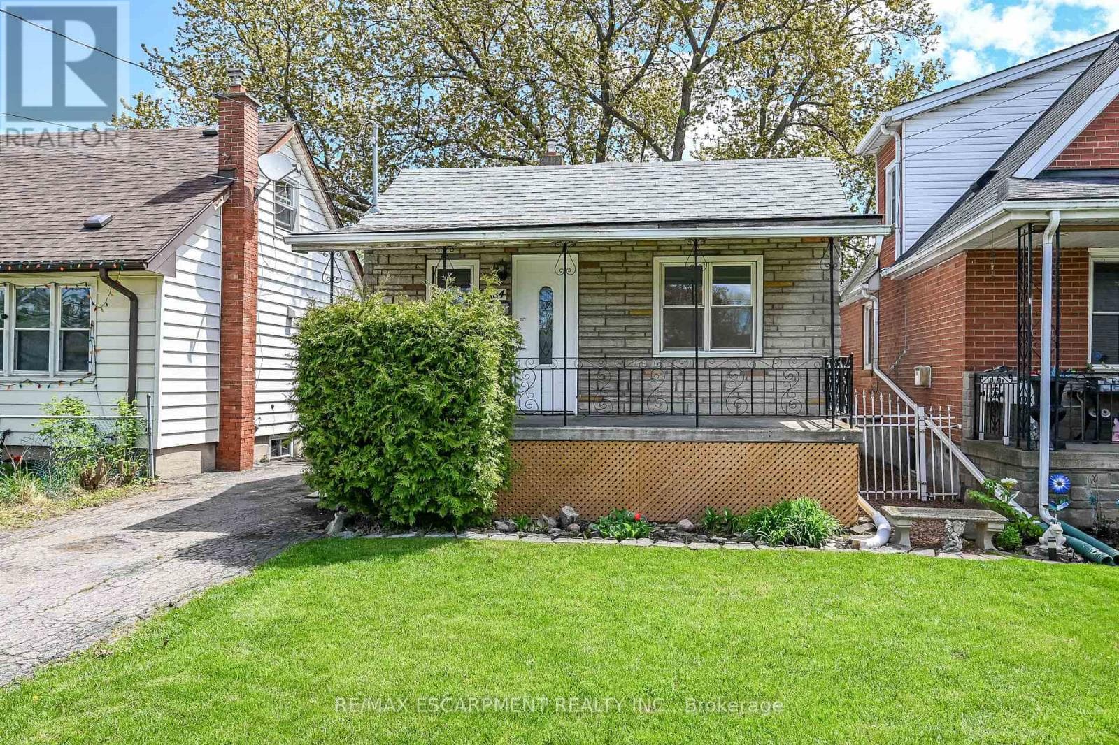
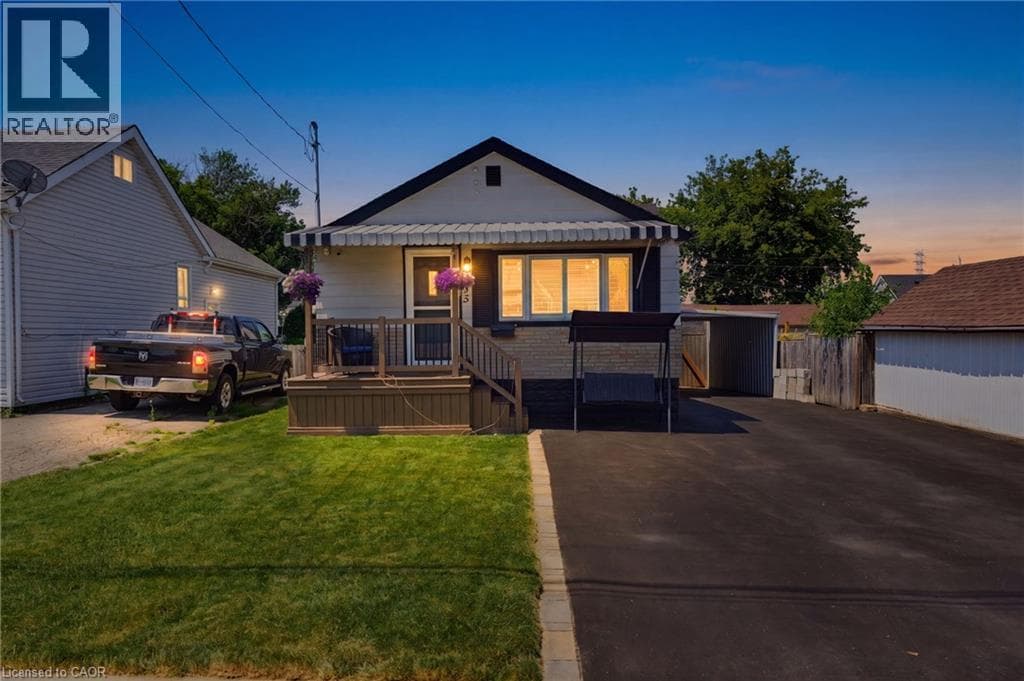
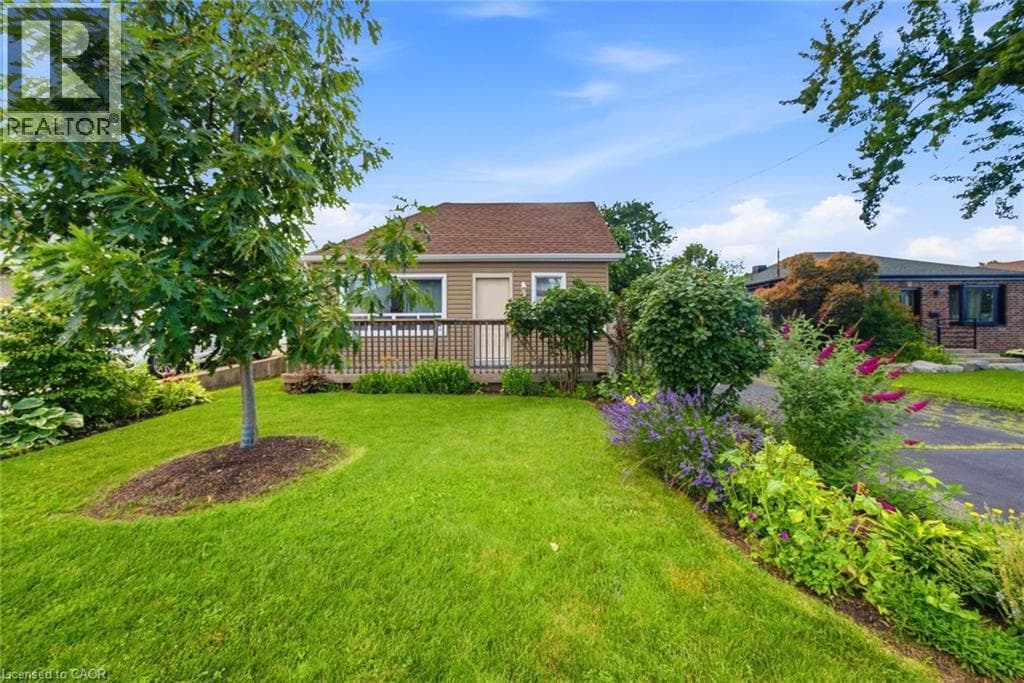
Don't miss out on this charming home that offers an incredible opportunity for first-time buyers, downsizers, hobbyists, investors, contractors, builders, or anyone looking for a property with exceptional outdoor space and endless potential.Set on a spectacular 212-foot-deep private lot, this property is a true backyard oasis. Towering mature willow trees create a peaceful, park-like setting, while a secluded retreat featuring a beautiful brick fireplace provides the perfect place to unwind, entertain friends, or enjoy evenings under the stars.One of the property's most impressive features is the expansive heated concrete garage. Whether you're a car enthusiast, craftsman, entrepreneur, or simply need additional flexible space, this oversized building offers endless possibilities.
| Room | Dimensions | Level |
|---|---|---|
| Attic | 16'1'' x 14'9'' | Second level |
| Bedroom | 12'10'' x 8'6'' | Main level |
| Bedroom | 14'4'' x 8'5'' | Main level |
| 4pc Bathroom | Measurements not available | Main level |
| Living room | 12'2'' x 16'2'' | Main level |
| Kitchen | 16'1'' x 10'9'' | Main level |
School Bus
Posted rates as of Jul 22, 2026 (Bank of Canada)
Listing Agent
Julia Fedak
RE/MAX Escarpment Realty Inc.
Loading map...

This REALTOR.ca listing content is owned and licensed by REALTOR® members of The Canadian Real Estate Association.
The trademarks REALTOR®, REALTORS®, and the REALTOR® logo are controlled by The Canadian Real Estate Association (CREA) and identify real estate professionals who are members of CREA. The trademarks MLS®, Multiple Listing Service® and the associated logos are owned by The Canadian Real Estate Association (CREA) and identify the quality of services provided by real estate professionals who are members of CREA. The trademark DDF® is owned by The Canadian Real Estate Association (CREA) and identifies CREA's Data Distribution Facility (DDF®).