4
Bedrooms
3
Bathrooms
2,165
Sq Ft
2022
Year Built
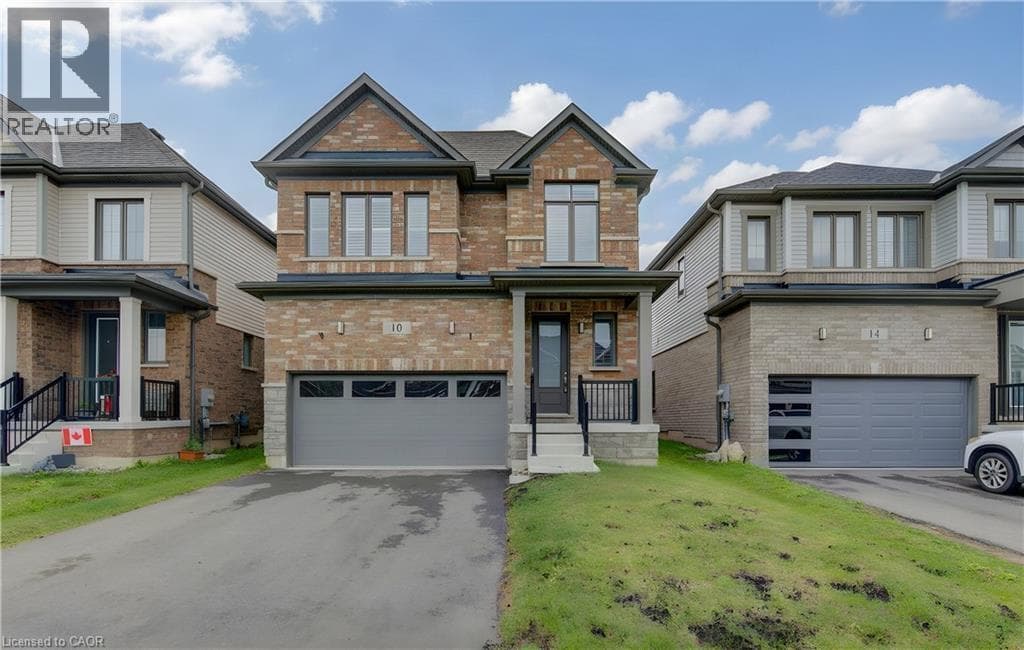
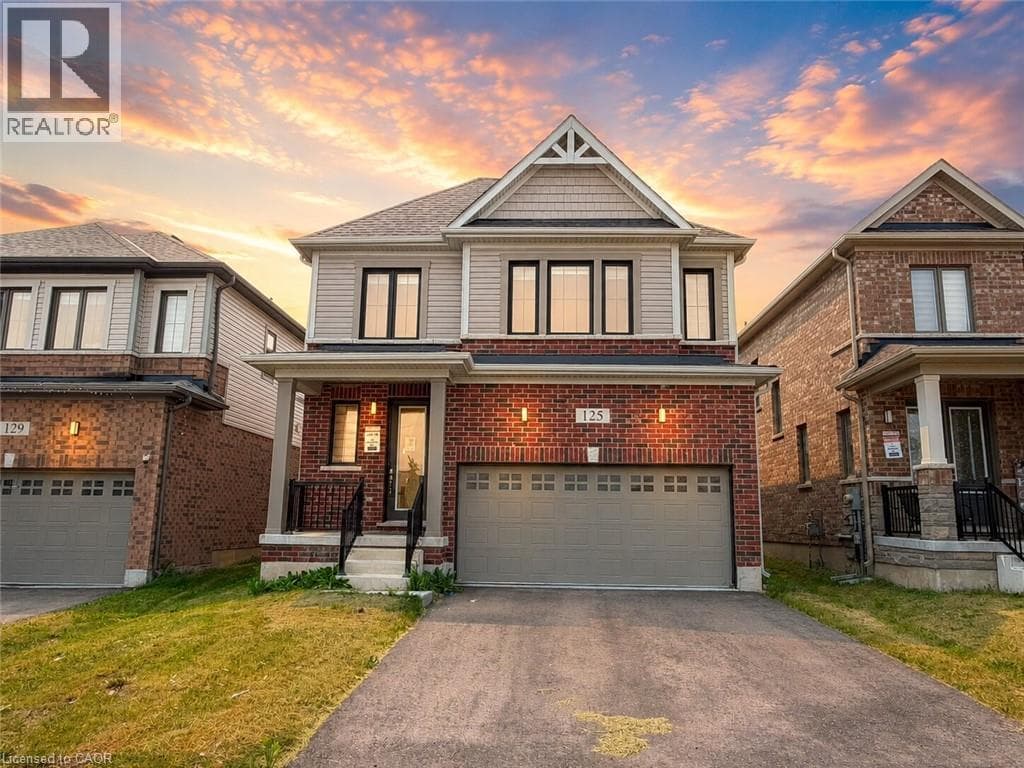
Welcome to 125 Leslie Davis Street, an inviting and spacious home, ready for your family to fall in love with it! Walk into a bright, open-concept main floor that creates a comfortable and functional space for everyday living and entertaining. Upstairs, you’ll find three comfortable bedrooms and two full bathrooms, offering versatility for whatever your family desires. The unfinished basement offers excellent potential for future living space, such as a home gym or rec room, with additional storage space to meet all your needs.
| Room | Dimensions | Level |
|---|---|---|
| Other | 26'2'' x 42'3'' | Basement |
| Laundry room | 5'10'' x 6'11'' | Second level |
| 4pc Bathroom | 10'7'' x 5'11'' | Second level |
| Bedroom | 14'3'' x 11'7'' | Second level |
| Bedroom | 11'7'' x 14'1'' | Second level |
| Bedroom | 10'7'' x 11'2'' | Second level |
| Full bathroom | 10'7'' x 9'9'' | Second level |
| Primary Bedroom | 15'3'' x 16'7'' | Second level |
| Dining room | 8'6'' x 13'3'' | Main level |
| 2pc Bathroom | 3'3'' x 6'10'' | Main level |
| Kitchen | 21'0'' x 10'1'' | Main level |
| Living room | 17'8'' x 13'2'' | Main level |
Quiet Area, Community Centre
Posted rates as of Aug 12, 2026 (Bank of Canada)
Loading map...

This REALTOR.ca listing content is owned and licensed by REALTOR® members of The Canadian Real Estate Association.
The trademarks REALTOR®, REALTORS®, and the REALTOR® logo are controlled by The Canadian Real Estate Association (CREA) and identify real estate professionals who are members of CREA. The trademarks MLS®, Multiple Listing Service® and the associated logos are owned by The Canadian Real Estate Association (CREA) and identify the quality of services provided by real estate professionals who are members of CREA. The trademark DDF® is owned by The Canadian Real Estate Association (CREA) and identifies CREA's Data Distribution Facility (DDF®).