4
Bedrooms
3
Bathrooms
3,390
Sq Ft
1974
Year Built
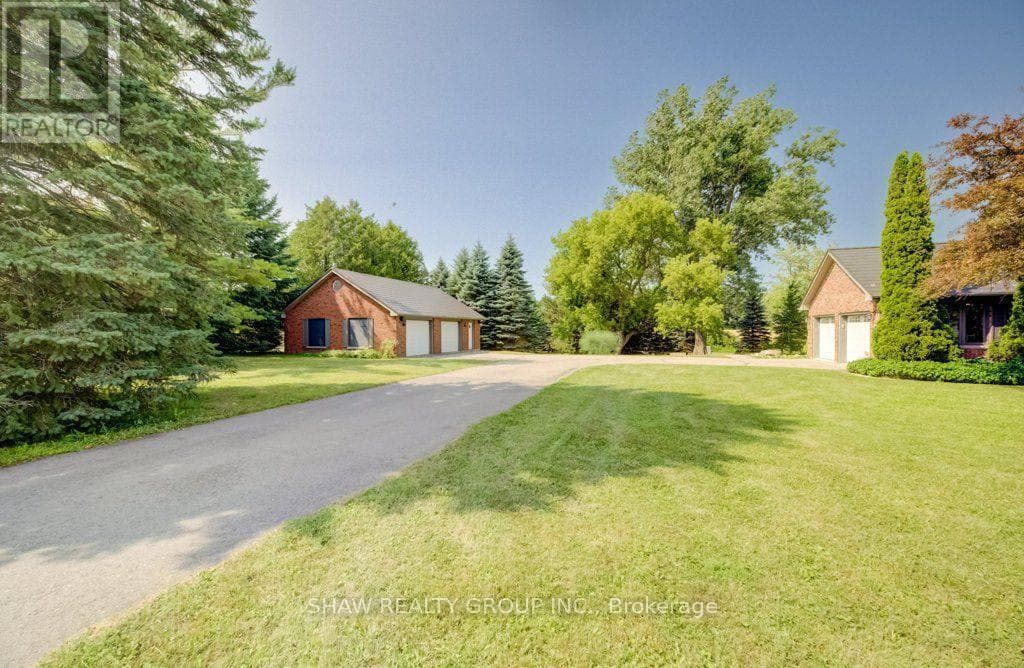
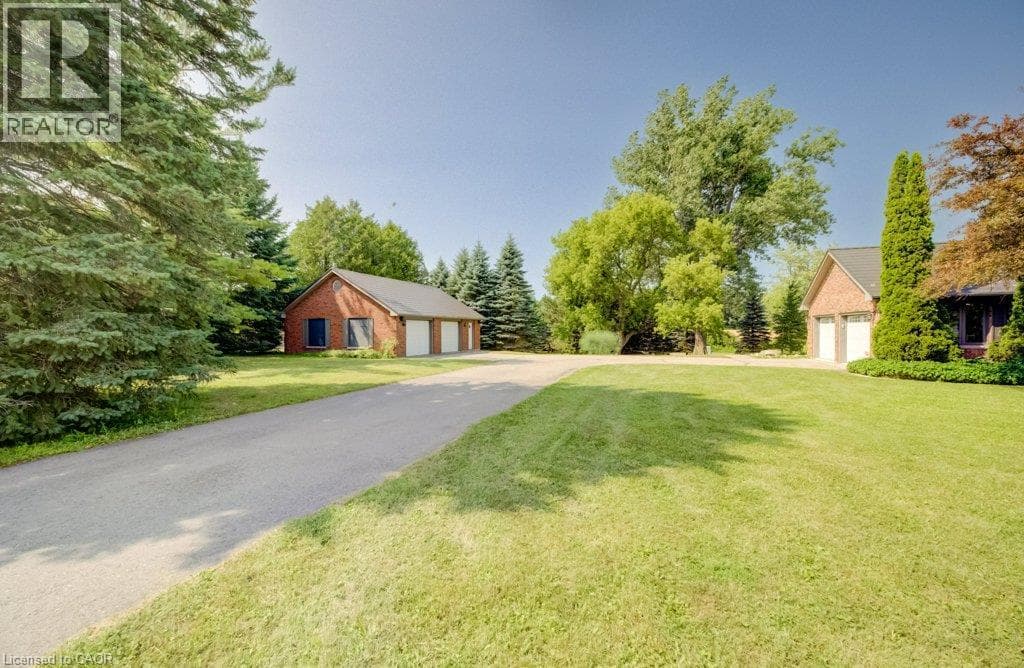
Escape the world the moment you turn into the drive! On the edge of St. Clements, this extensively renovated, open-concept ranch bungalow is ready to welcome your family, overnight guests and toy collection. Set on a majestic 2.3-acre private treed lot, surrounded by a creek and backing onto farmland, one-of-a-kind property offers over 3,000 sq. ft. of finished living space. The gourmet kitchen features a 36” Glem gas range, built-in oven, wine fridge, dual dishwashers, built-in 36” french door fridge, abundant cabinetry and massive 10-foot island topped with polished titanium granite.
| Room | Dimensions | Level |
|---|---|---|
| Recreation room | 13'5'' x 29'8'' | Basement |
| Office | 6'11'' x 5'0'' | Basement |
| Office | 7'8'' x 7'9'' | Basement |
| Family room | 12'10'' x 29'6'' | Basement |
| Cold room | 5'2'' x 10'6'' | Basement |
| Bedroom | 13'8'' x 10'11'' | Basement |
| 2pc Bathroom | 4'10'' x 5'6'' | Basement |
| Primary Bedroom | 12'11'' x 16'8'' | Main level |
| Mud room | 15'5'' x 4'11'' | Main level |
| Living room | 13'9'' x 19'5'' | Main level |
| Laundry room | 7'4'' x 6'0'' | Main level |
| Kitchen | 13'6'' x 21'7'' | Main level |
| Dining room | 13'11'' x 14'0'' | Main level |
| Bedroom | 13'0'' x 14'6'' | Main level |
| Bedroom | 11'2'' x 16'6'' | Main level |
| 4pc Bathroom | 7'4'' x 8'9'' | Main level |
| 4pc Bathroom | 9'9'' x 12'0'' | Main level |
Quiet Area
Posted rates as of Sep 2, 2026 (Bank of Canada)
Listing Agent
SHAW HASYJ
SHAW REALTY GROUP INC.
Loading map...

This REALTOR.ca listing content is owned and licensed by REALTOR® members of The Canadian Real Estate Association.
The trademarks REALTOR®, REALTORS®, and the REALTOR® logo are controlled by The Canadian Real Estate Association (CREA) and identify real estate professionals who are members of CREA. The trademarks MLS®, Multiple Listing Service® and the associated logos are owned by The Canadian Real Estate Association (CREA) and identify the quality of services provided by real estate professionals who are members of CREA. The trademark DDF® is owned by The Canadian Real Estate Association (CREA) and identifies CREA's Data Distribution Facility (DDF®).