2
Bedrooms
1
Bathrooms
864
Sq Ft
—
Year Built
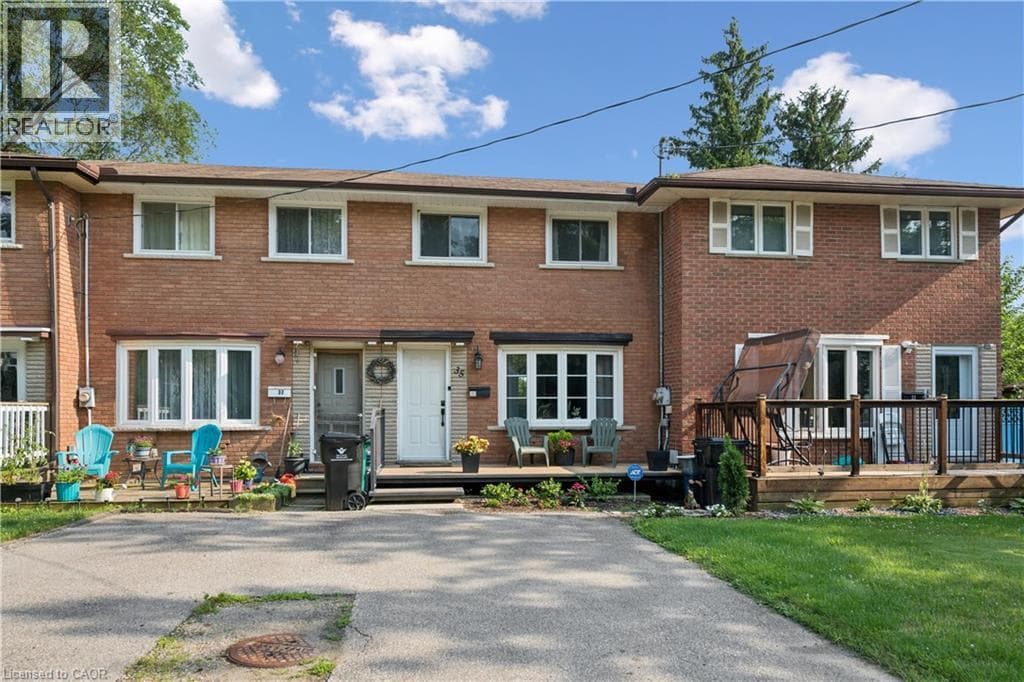
Say goodbye to monthly condo fees and hello to freehold freedom at 35 Mill Creek Road, Cambridge. A cute, welcoming front porch greets you, setting the stage for this charming, freshly painted home. Step inside to a sundrenched living room that flows effortlessly into the updated kitchen, complete with modern white cabinets, a classic farm sink, and sleek stainless steel appliances.
| Room | Dimensions | Level |
|---|---|---|
| Utility room | 3'0'' x 10'11'' | Basement |
| Recreation room | 16'4'' x 11'2'' | Basement |
| Laundry room | 12'10'' x 10'8'' | Basement |
| 4pc Bathroom | 5'1'' x 6'9'' | Second level |
| Bedroom | 11'1'' x 10'1'' | Second level |
| Primary Bedroom | 9'11'' x 10'0'' | Second level |
| Kitchen | 10'3'' x 9'7'' | Main level |
| Dining room | 6'3'' x 9'7'' | Main level |
| Living room | 13'2'' x 12'9'' | Main level |
Posted rates as of Jul 29, 2026 (Bank of Canada)
Listing Agent
GARY QUINTON
ROYAL LEPAGE CROWN REALTY SERVICES INC.
Loading map...

This REALTOR.ca listing content is owned and licensed by REALTOR® members of The Canadian Real Estate Association.
The trademarks REALTOR®, REALTORS®, and the REALTOR® logo are controlled by The Canadian Real Estate Association (CREA) and identify real estate professionals who are members of CREA. The trademarks MLS®, Multiple Listing Service® and the associated logos are owned by The Canadian Real Estate Association (CREA) and identify the quality of services provided by real estate professionals who are members of CREA. The trademark DDF® is owned by The Canadian Real Estate Association (CREA) and identifies CREA's Data Distribution Facility (DDF®).