5
Bedrooms
2
Bathrooms
2,129
Sq Ft
1968
Year Built
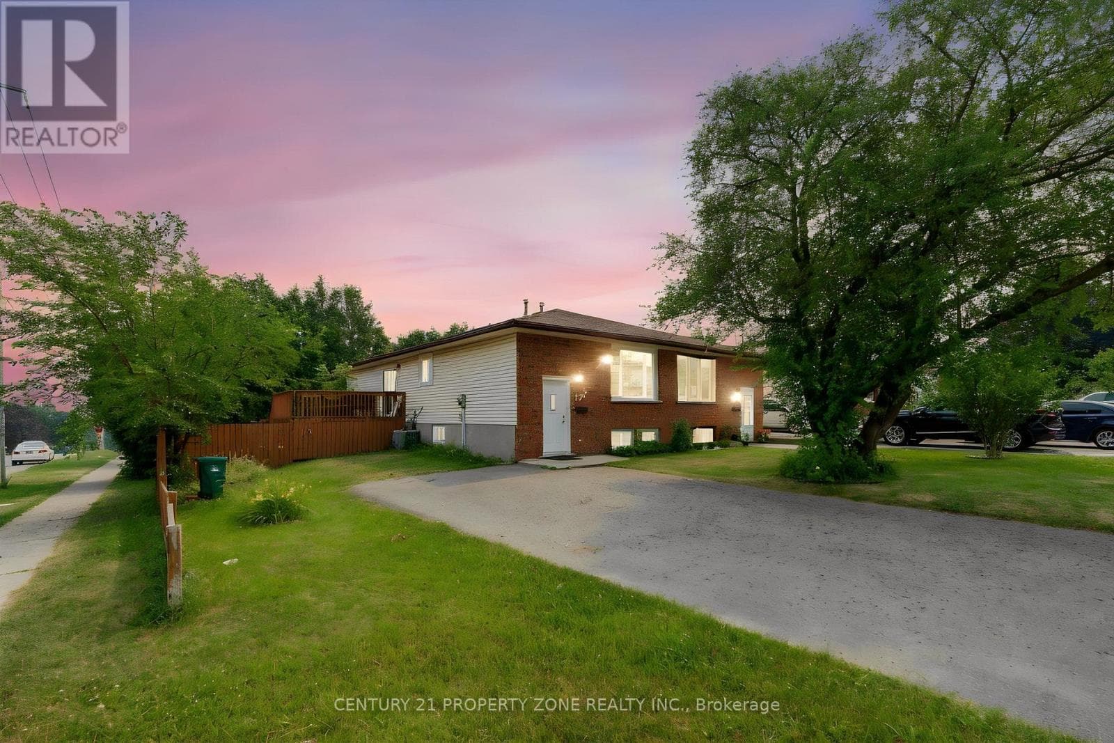
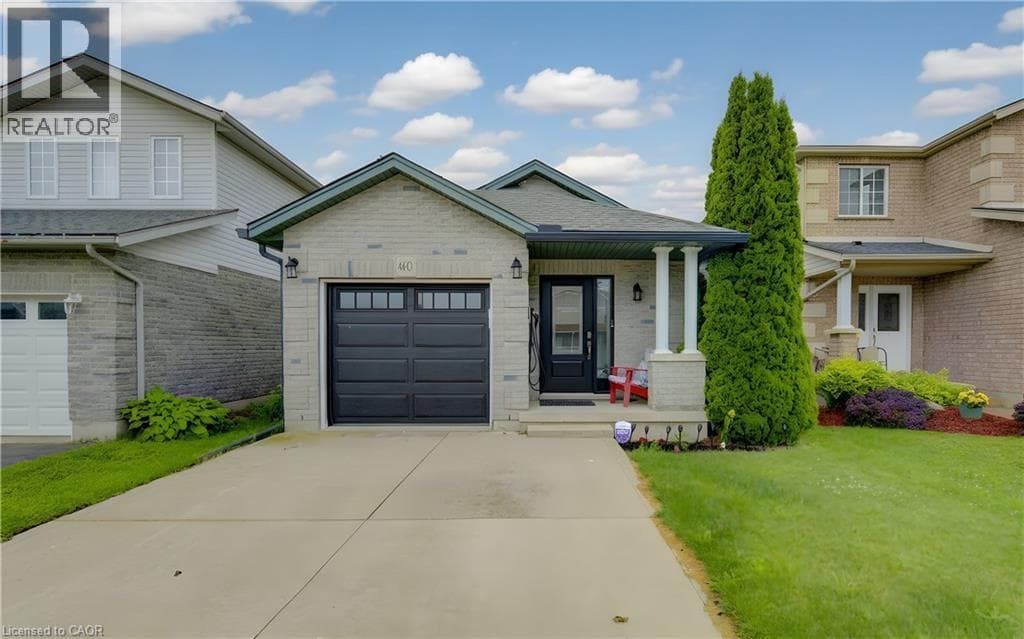
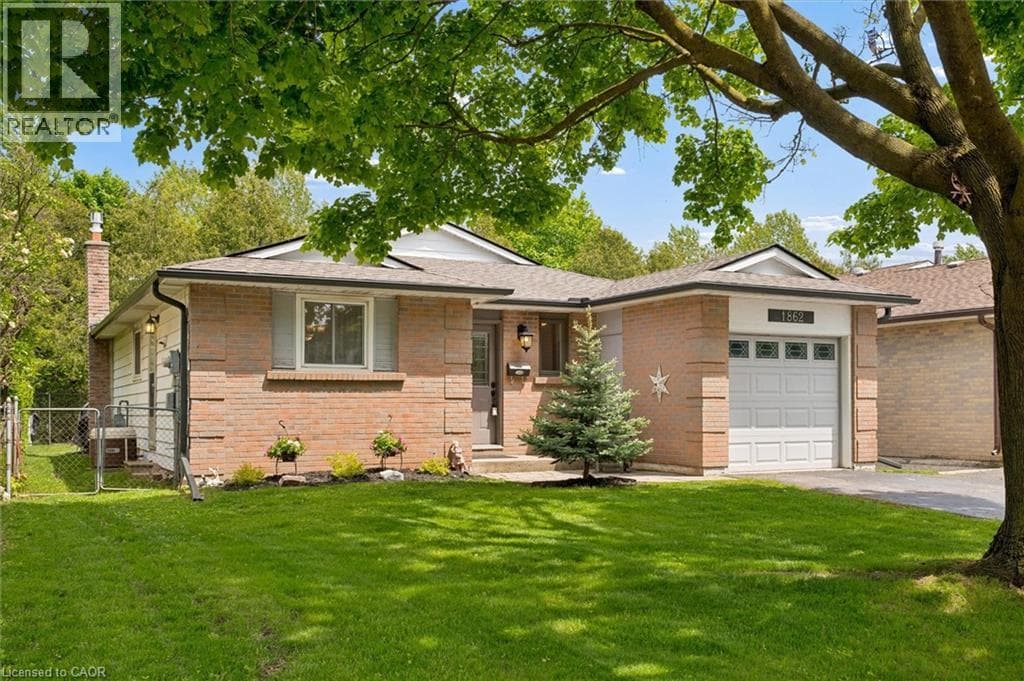
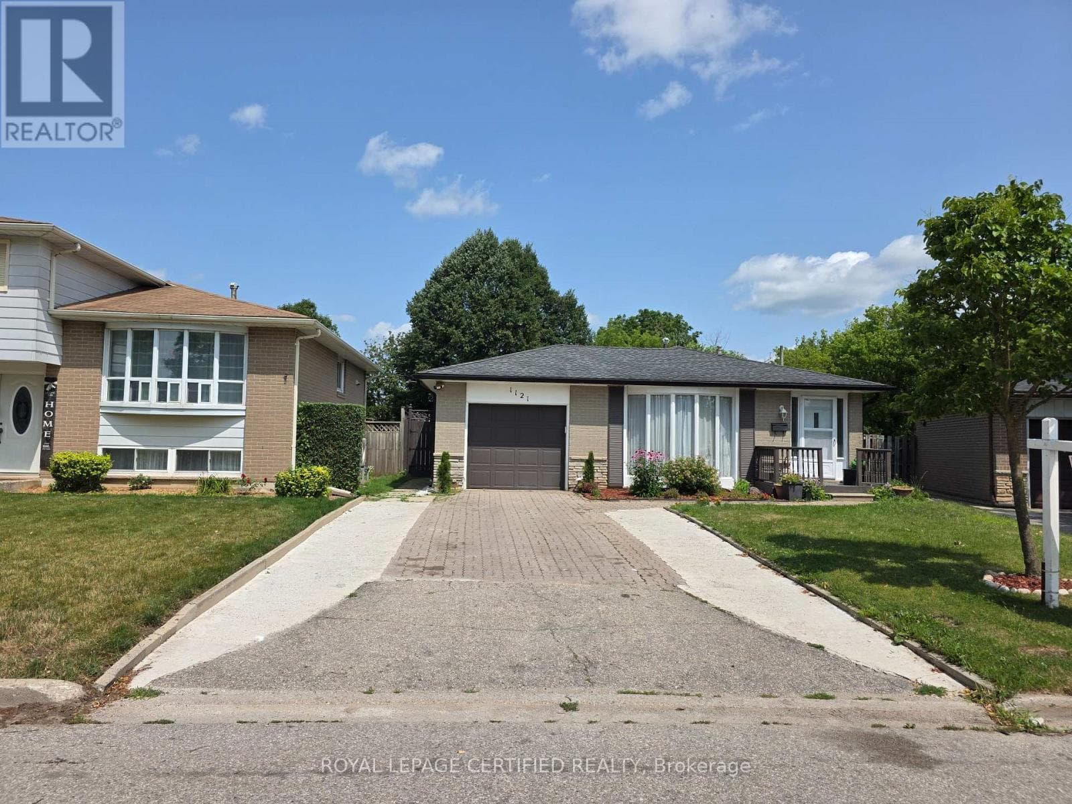
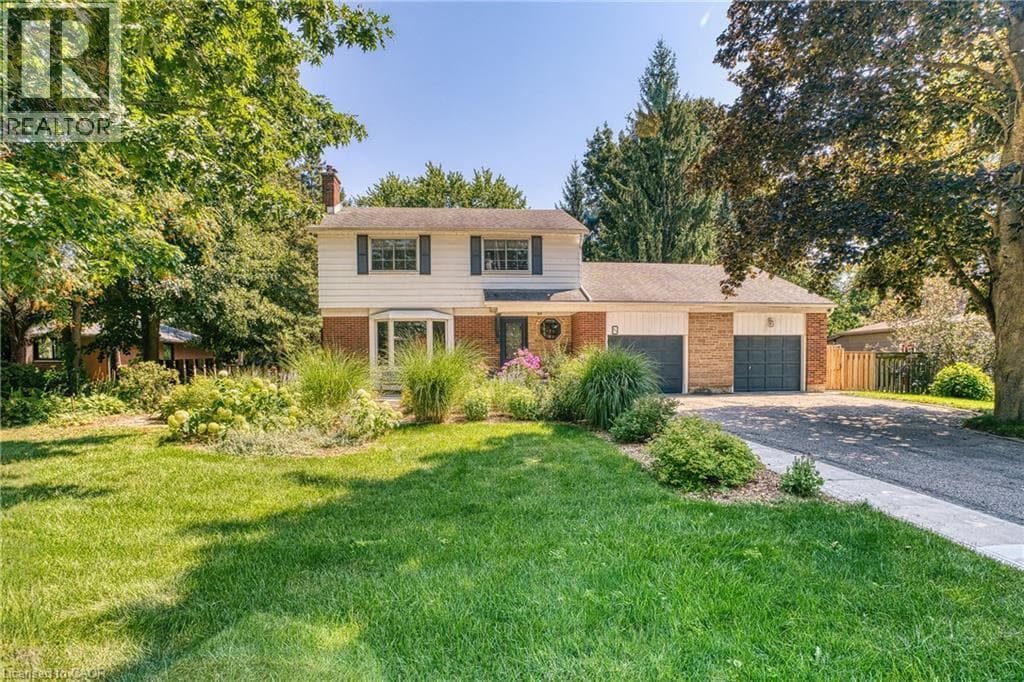
Welcome to this beautifully maintained and thoughtfully updated home in desirable West Galt, perfectly situated on a large, mature lot offering exceptional privacy and outstanding curb appeal. Surrounded by beautiful perennial gardens and mature landscaping, this property offers warmth, style, and modern comfort. Step inside to discover a bright, spacious main floor featuring hardwood flooring, large windows, and an inviting open-concept design that seamlessly connects the living room, dining area, and updated kitchen.
| Room | Dimensions | Level |
|---|---|---|
| Utility room | 12'10'' x 26'9'' | Basement |
| Recreation room | 15'1'' x 24'1'' | Basement |
| Primary Bedroom | 10'11'' x 13'3'' | Second level |
| Bedroom | 9'10'' x 12'10'' | Second level |
| Bedroom | 9'0'' x 9'5'' | Second level |
| Bedroom | 10'11'' x 9'11'' | Second level |
| Bedroom | 13'5'' x 9'10'' | Second level |
| 4pc Bathroom | 9'5'' x 7'3'' | Second level |
| Sunroom | 11'11'' x 14'4'' | Main level |
| Living room | 13'4'' x 18'0'' | Main level |
| Kitchen | 10'6'' x 17'5'' | Main level |
| Family room | 9'11'' x 13'11'' | Main level |
| Dining room | 10'8'' x 9'6'' | Main level |
| 2pc Bathroom | 3'10'' x 5'2'' | Main level |
Community Centre
Posted rates as of Aug 5, 2026 (Bank of Canada)
Loading map...

This REALTOR.ca listing content is owned and licensed by REALTOR® members of The Canadian Real Estate Association.
The trademarks REALTOR®, REALTORS®, and the REALTOR® logo are controlled by The Canadian Real Estate Association (CREA) and identify real estate professionals who are members of CREA. The trademarks MLS®, Multiple Listing Service® and the associated logos are owned by The Canadian Real Estate Association (CREA) and identify the quality of services provided by real estate professionals who are members of CREA. The trademark DDF® is owned by The Canadian Real Estate Association (CREA) and identifies CREA's Data Distribution Facility (DDF®).