5
Bedrooms
4
Bathrooms
2,543
Sq Ft
—
Year Built
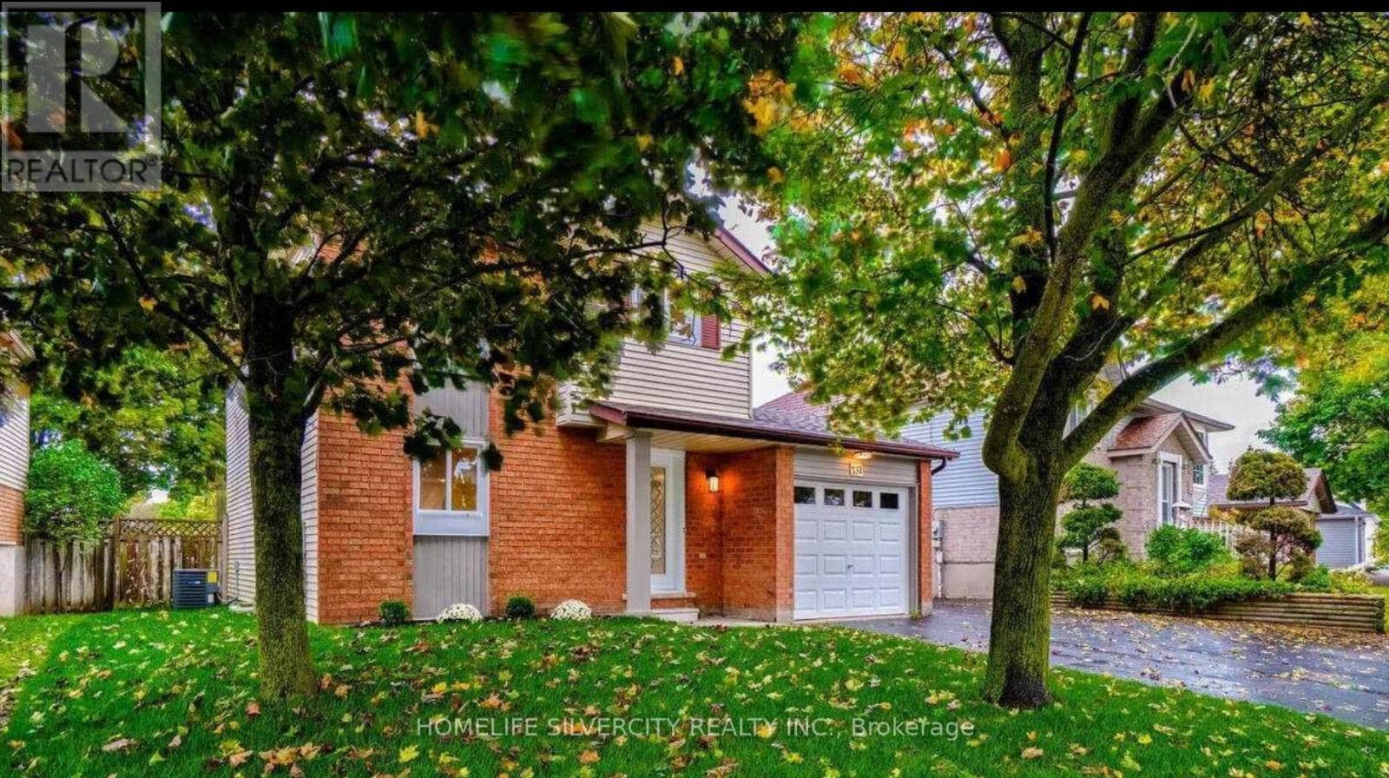
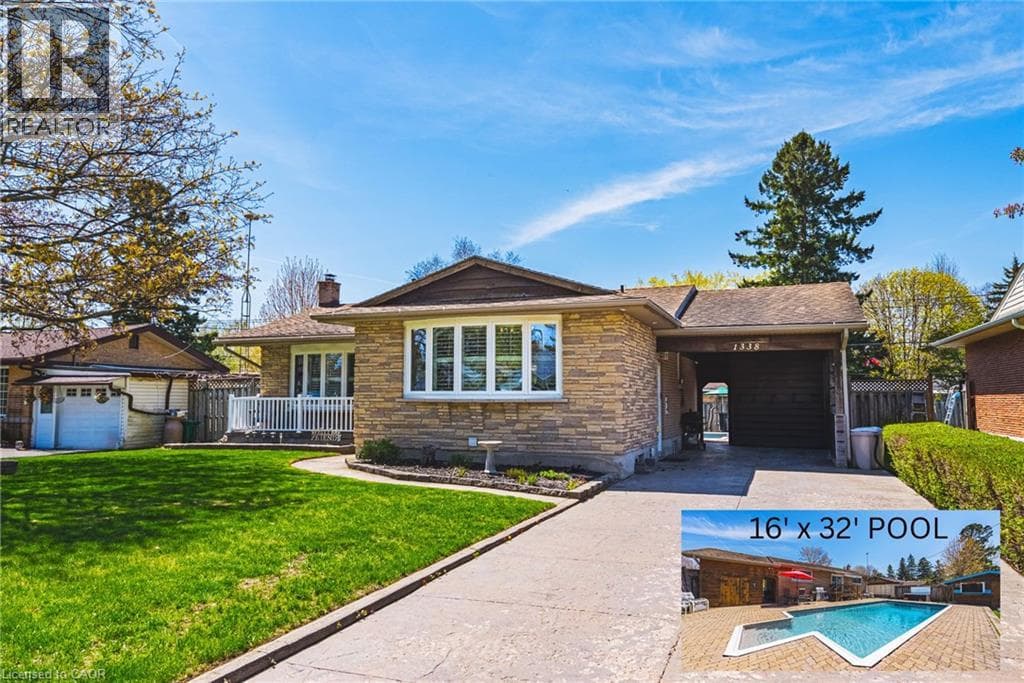
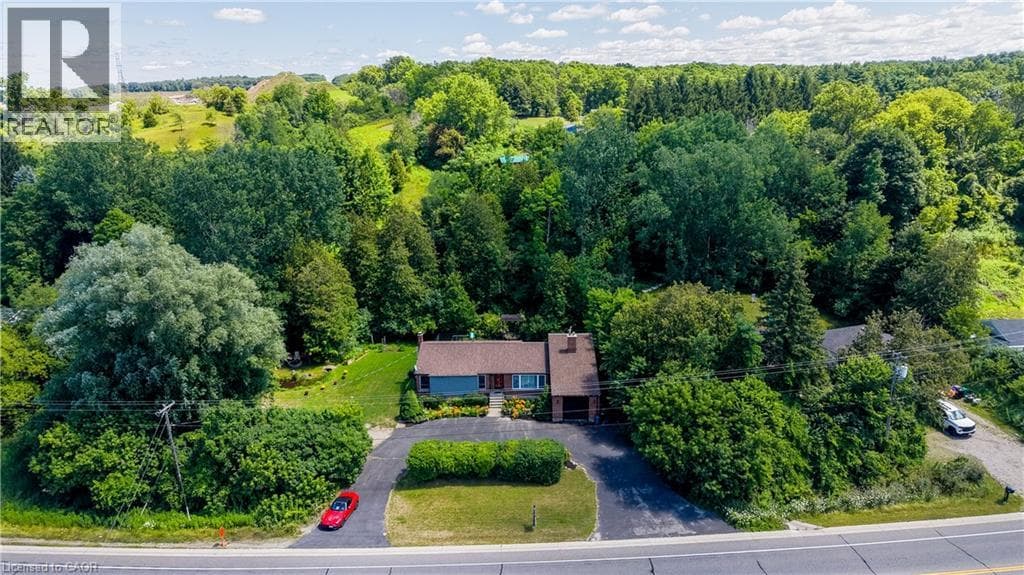
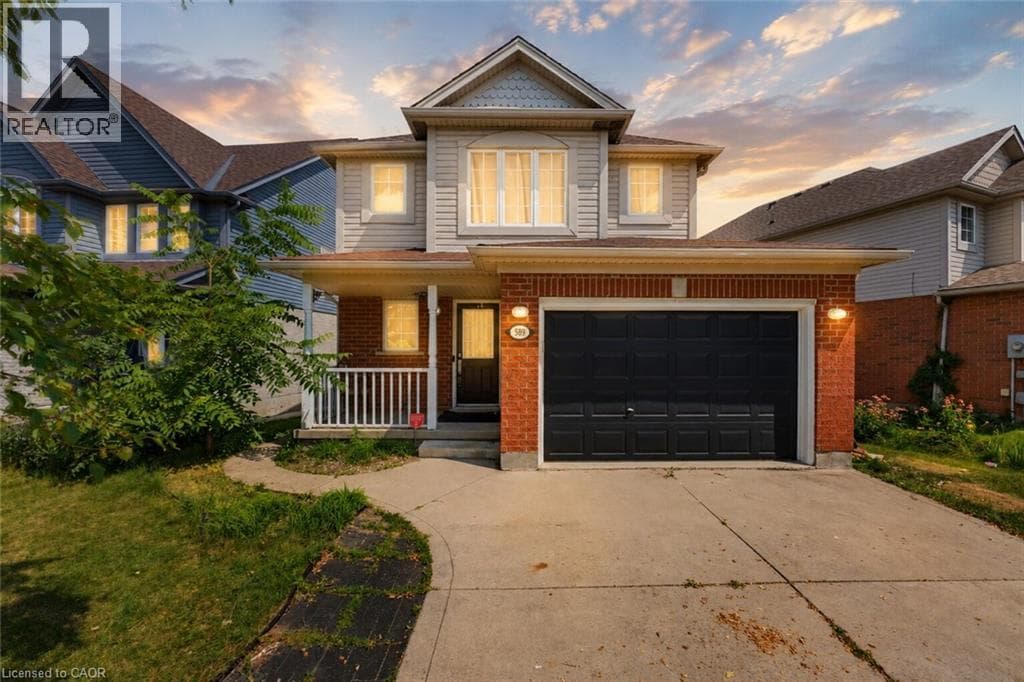
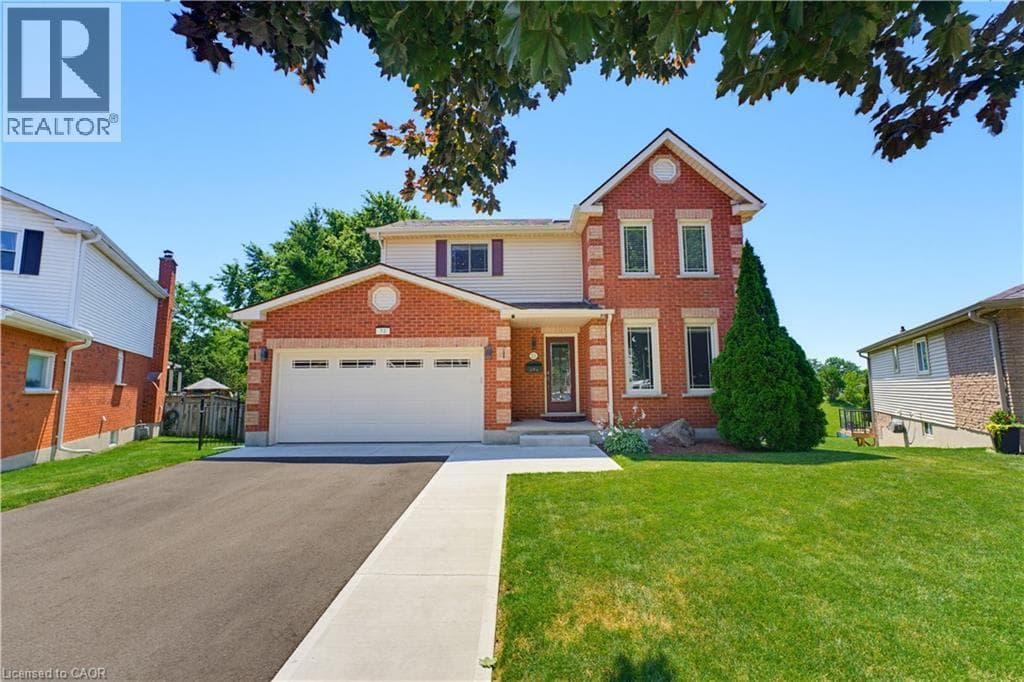
Rarely offered in one of West Galt's most sought-after neighbourhoods, this freshly renovated family home offers over three levels of beautifully finished living space, 5 total bedrooms, fully finished walkout basement with in-law or multi-generational living potential (kitchen roughed-in), and NO rear neighbours for added privacy. Thoughtfully updated throughout, this move-in-ready home showcases a long list of recent improvements, including a stunning new kitchen, renovated bathrooms, updated flooring, and impressive new driveway and landscaping. The exceptional curb appeal is highlighted by a newly completed driveway with parking for six vehicles, complemented by an attached heated double-car garage.
| Room | Dimensions | Level |
|---|---|---|
| Kitchen | 15'0'' x 15'1'' | Basement |
| Recreation room | 21'6'' x 11'3'' | Basement |
| 3pc Bathroom | Measurements not available | Basement |
| Bedroom | 11'3'' x 10'10'' | Basement |
| Bedroom | 18'10'' x 10'10'' | Basement |
| 4pc Bathroom | Measurements not available | Second level |
| Bedroom | 10'7'' x 9'6'' | Second level |
| Bedroom | 15'11'' x 9'11'' | Second level |
| Ensuite | Measurements not available | Second level |
| Primary Bedroom | 14'7'' x 13'9'' | Second level |
| Laundry room | Measurements not available | Main level |
| 2pc Bathroom | Measurements not available | Main level |
| Family room | 22'4'' x 11'2'' | Main level |
| Kitchen | 14'7'' x 13'5'' | Main level |
| Dining room | 10'7'' x 10'5'' | Main level |
| Living room | 10'7'' x 15'2'' | Main level |
Quiet Area
Posted rates as of Aug 19, 2026 (Bank of Canada)
Listing Agent
Matt Campbell
Royal LePage Wolle Realty
Loading map...

This REALTOR.ca listing content is owned and licensed by REALTOR® members of The Canadian Real Estate Association.
The trademarks REALTOR®, REALTORS®, and the REALTOR® logo are controlled by The Canadian Real Estate Association (CREA) and identify real estate professionals who are members of CREA. The trademarks MLS®, Multiple Listing Service® and the associated logos are owned by The Canadian Real Estate Association (CREA) and identify the quality of services provided by real estate professionals who are members of CREA. The trademark DDF® is owned by The Canadian Real Estate Association (CREA) and identifies CREA's Data Distribution Facility (DDF®).