6
Bedrooms
5
Bathrooms
2,700
Sq Ft
2020
Year Built
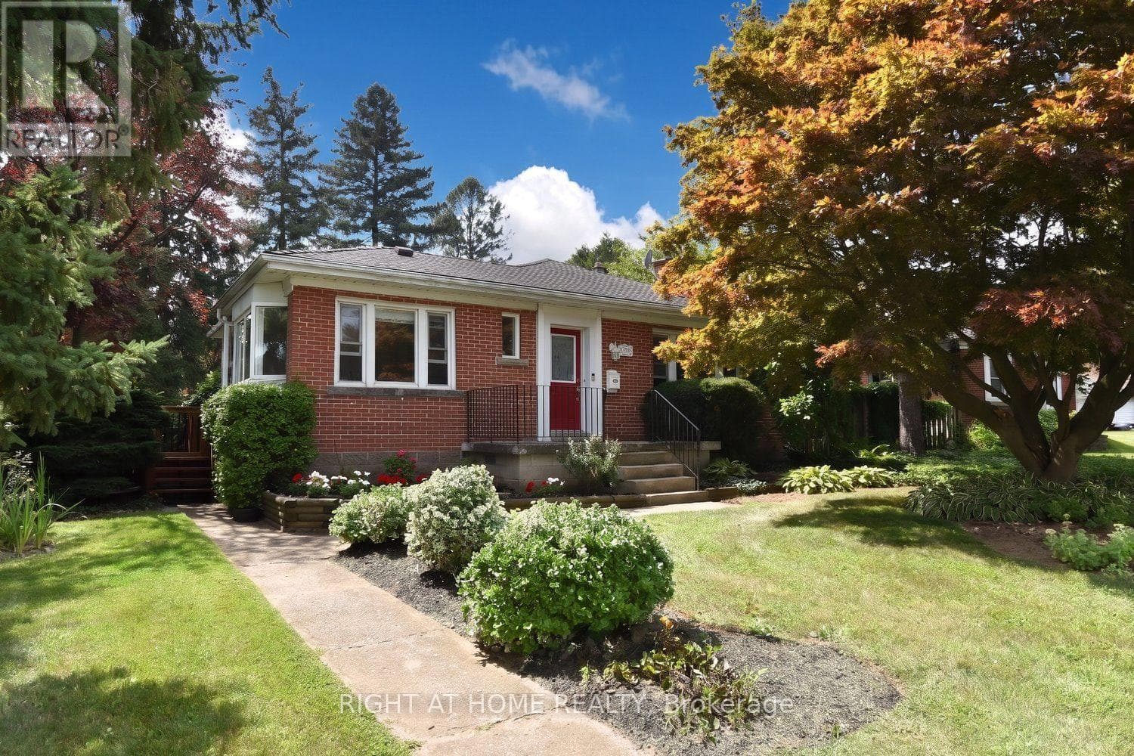
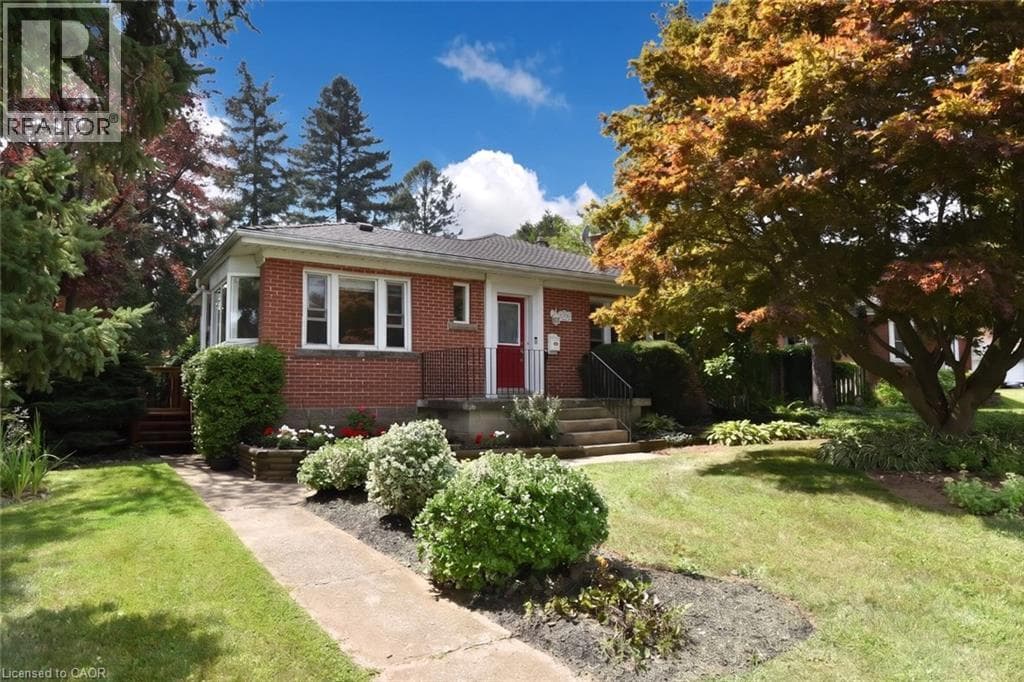
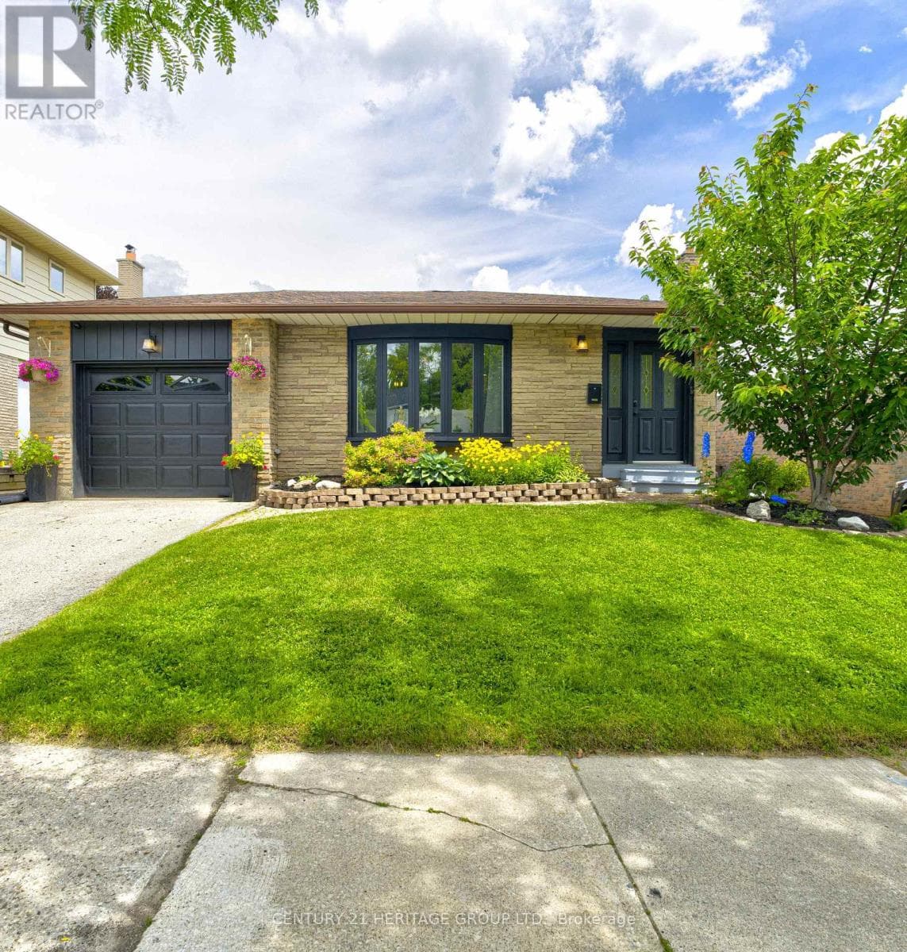
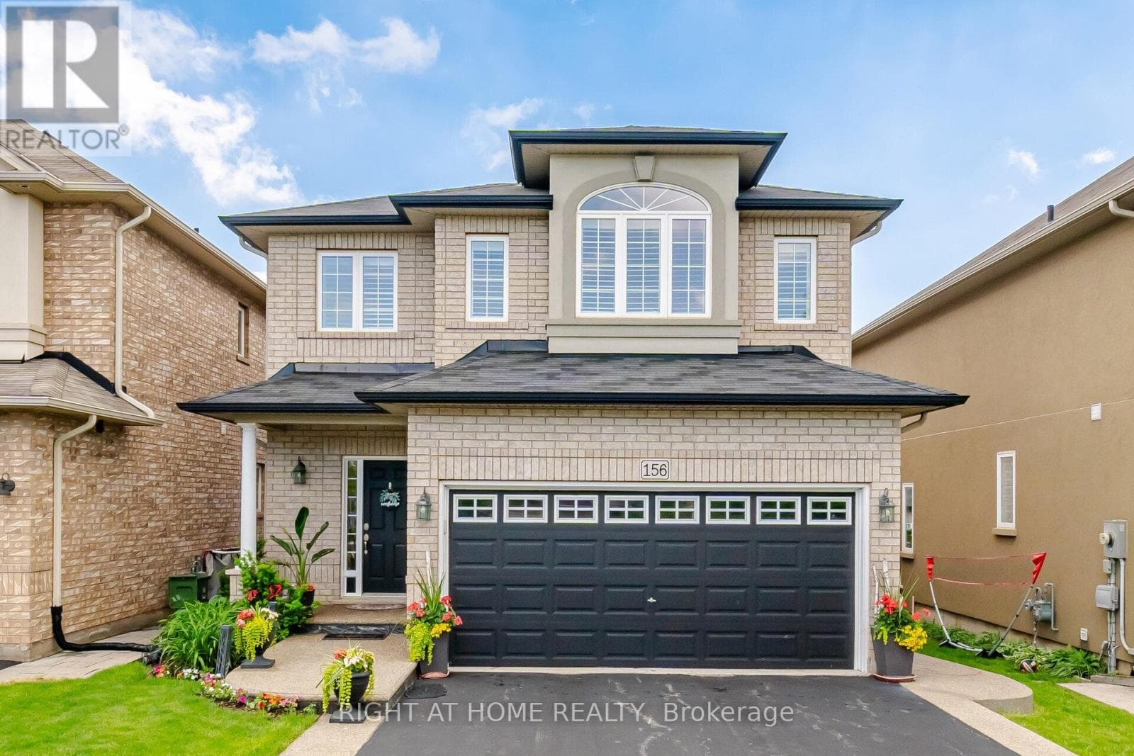
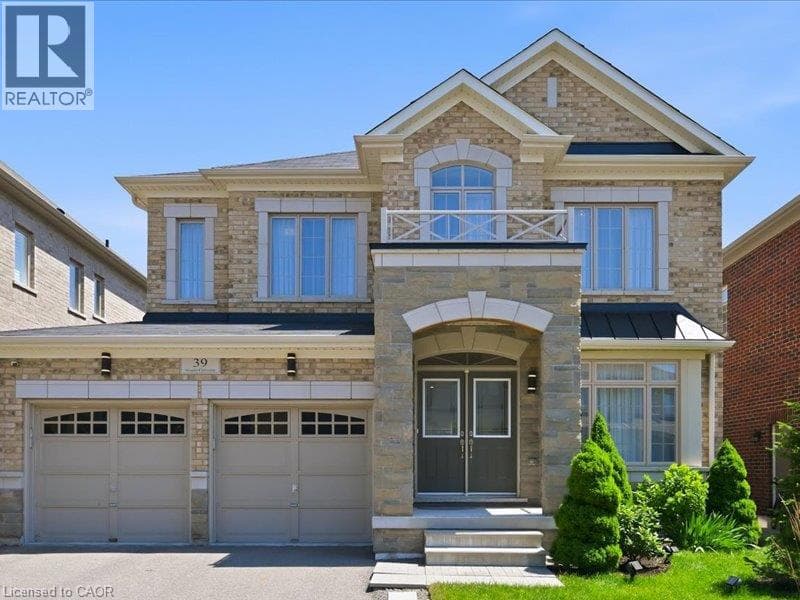
Welcome to this exceptional Starlane built executive home, ideally located on a quiet crescent in the highly desirable Mountainview Heights community of Waterdown. Surrounded by beautiful homes and welcoming neighbours, this family friendly neighbourhood offers parks, playgrounds, scenic trails and sought after schools. Enjoy easy access to shopping, restaurants, GO Transit, major highways and the Niagara Escarpment, making this the perfect place to enjoy both convenience and an active lifestyle.
| Room | Dimensions | Level |
|---|---|---|
| Utility room | 9'0'' x 6'3'' | Basement |
| Recreation room | 22'11'' x 13'11'' | Basement |
| Bedroom | 12'3'' x 14'6'' | Basement |
| Bedroom | 8'9'' x 15'1'' | Basement |
| 3pc Bathroom | 8'9'' x 5'0'' | Basement |
| Primary Bedroom | 18'6'' x 12'0'' | Second level |
| Bedroom | 14'1'' x 12'1'' | Second level |
| Bedroom | 12'5'' x 10'0'' | Second level |
| 4pc Bathroom | 10'4'' x 5'6'' | Second level |
| 4pc Bathroom | 6'4'' x 8'4'' | Second level |
| 5pc Bathroom | 10'1'' x 16'10'' | Second level |
| Bedroom | 14'8'' x 11'0'' | Second level |
| 2pc Bathroom | 8'5'' x 4' | Main level |
| Breakfast | 3'11'' x 7' | Main level |
| Dining room | 12'6'' x 21'2'' | Main level |
| Foyer | 7'2'' x 6'7'' | Main level |
| Kitchen | 10'3'' x 13'8'' | Main level |
| Laundry room | 6'4'' x 10'8'' | Main level |
| Living room | 13'10'' x 14'7'' | Main level |
Industrial Park, Community Centre, School Bus
Posted rates as of Oct 21, 2026 (Bank of Canada)
Listing Agent
Jen Ziegler
RE/MAX SOLID GOLD REALTY (II) LTD.
Loading map...

This REALTOR.ca listing content is owned and licensed by REALTOR® members of The Canadian Real Estate Association.
The trademarks REALTOR®, REALTORS®, and the REALTOR® logo are controlled by The Canadian Real Estate Association (CREA) and identify real estate professionals who are members of CREA. The trademarks MLS®, Multiple Listing Service® and the associated logos are owned by The Canadian Real Estate Association (CREA) and identify the quality of services provided by real estate professionals who are members of CREA. The trademark DDF® is owned by The Canadian Real Estate Association (CREA) and identifies CREA's Data Distribution Facility (DDF®).