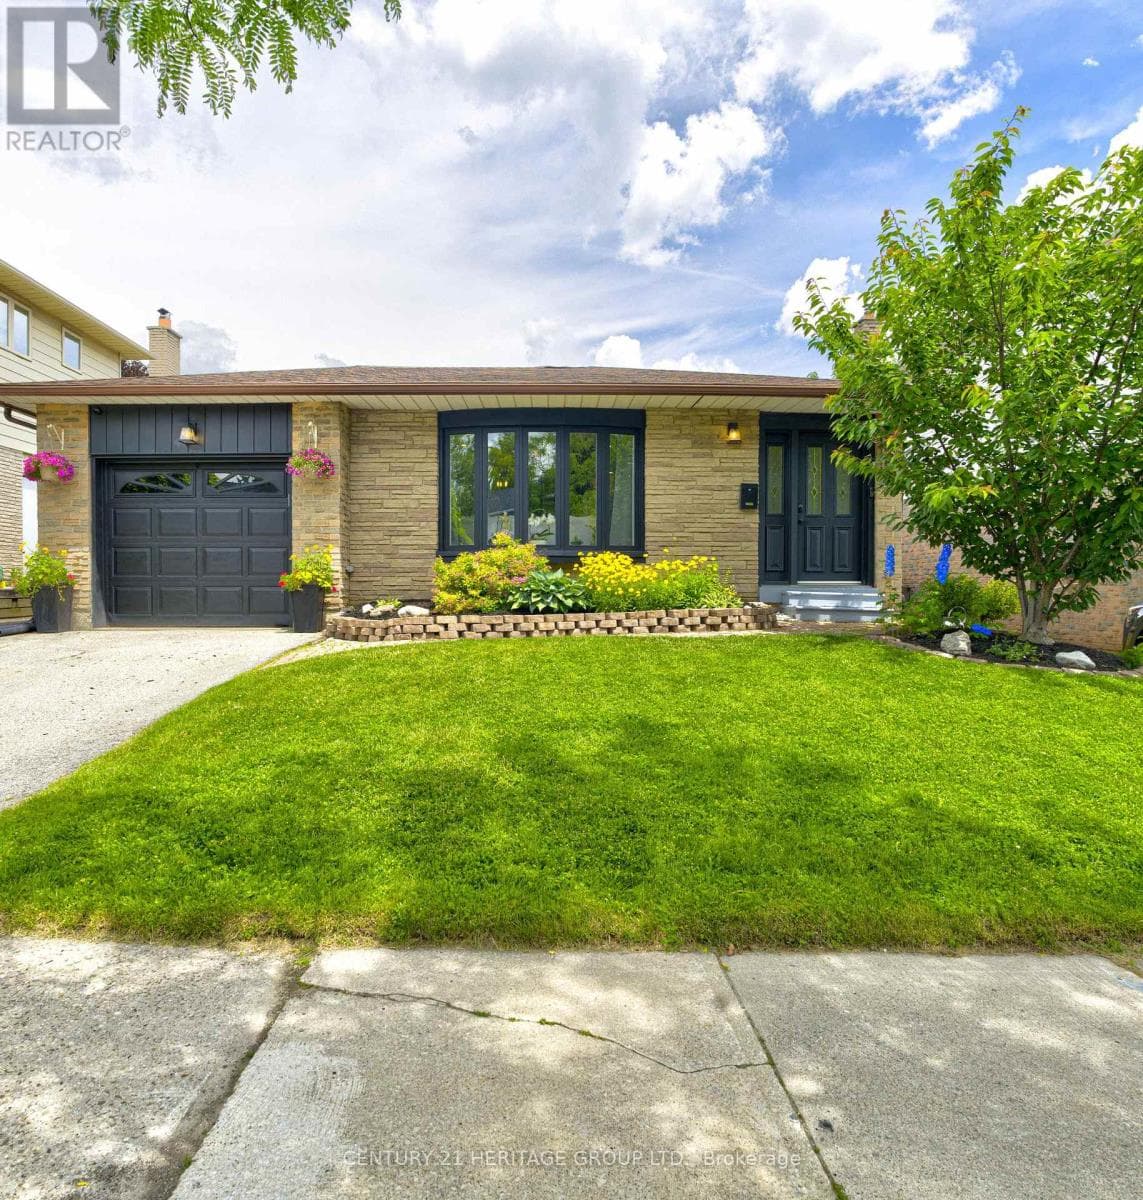
2379 Duncaster Drive
Burlington (Brant Hills) · Brant Hills, Ontario L7P3V9
4
Bedrooms
4
Bathrooms
1,100
Sq Ft
—
Year Built
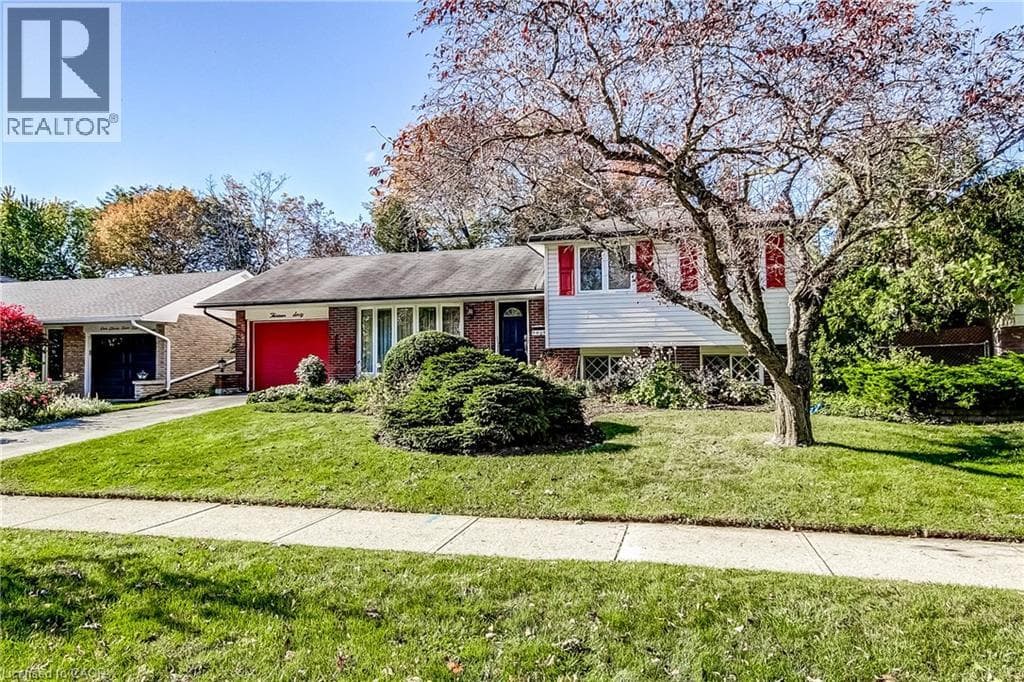
Updated Brant Hills home with a large, pool-sized lot is move-in ready and offers over 2,500 sq. ft. of finished living space. The modern 4-level backsplit features 3 plus 1 bedrooms and 4 bathrooms. It offers an open-concept main floor perfect for any lifestyle.
| Room | Dimensions | Level |
|---|---|---|
| Primary Bedroom | 4.35 m x 3.35 m | Second level |
| Bedroom 2 | 3.05 m x 3.05 m | Second level |
| Bedroom 3 | 2.75 m x 2.75 m | Second level |
| Games room | 6.1 m x 3.35 m | Lower level |
| Office | 3.3 m x 3.23 m | Lower level |
| Kitchen | 3.65 m x 2.9 m | Main level |
| Living room | 5.18 m x 3.35 m | Main level |
| Dining room | 3.65 m x 2.43 m | Main level |
| Sunroom | 3.56 m x 3.2 m | Main level |
| Bedroom 4 | 4.88 m x 4.58 m | In between |
Posted rates as of Oct 21, 2026 (Bank of Canada)
Listing Agent
SANDY HOPKINSON
CENTURY 21 HERITAGE GROUP LTD.
Loading map...

This REALTOR.ca listing content is owned and licensed by REALTOR® members of The Canadian Real Estate Association.
The trademarks REALTOR®, REALTORS®, and the REALTOR® logo are controlled by The Canadian Real Estate Association (CREA) and identify real estate professionals who are members of CREA. The trademarks MLS®, Multiple Listing Service® and the associated logos are owned by The Canadian Real Estate Association (CREA) and identify the quality of services provided by real estate professionals who are members of CREA. The trademark DDF® is owned by The Canadian Real Estate Association (CREA) and identifies CREA's Data Distribution Facility (DDF®).