5
Bedrooms
3
Bathrooms
2,587
Sq Ft
1984
Year Built
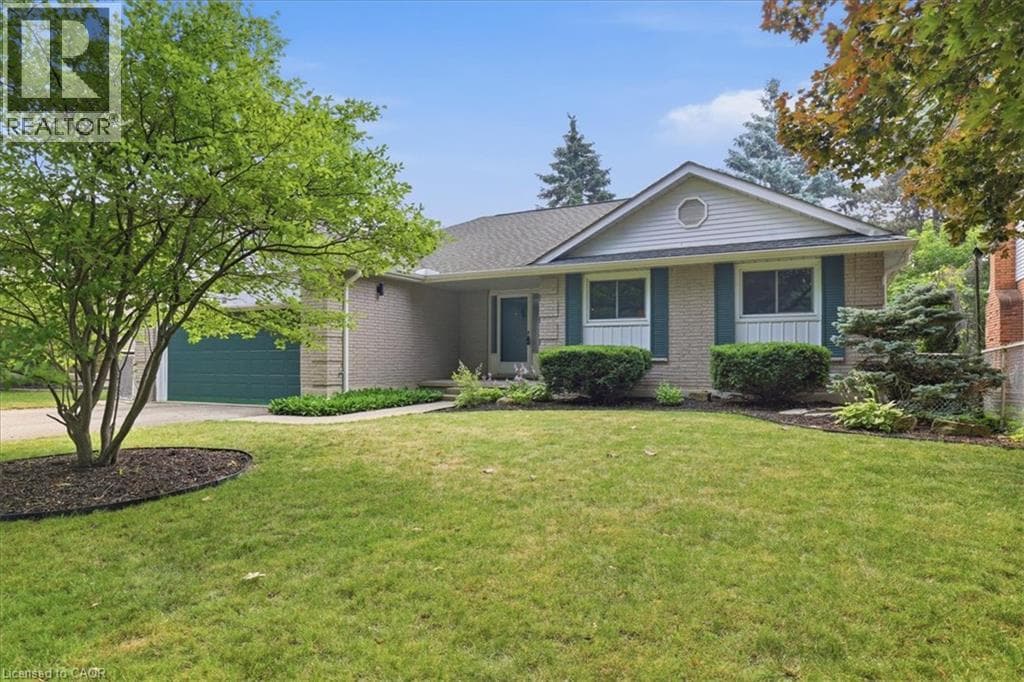
*** OPEN HOUSE SUNDAY JULY 26TH 2:00PM-4:00PM*** Welcome to 369 Crimson Drive! This spacious, beautifully maintained 3-bedroom bungalow offers 2,587 sqft of thoughtfully designed finished living space in one of Waterloo's most desirable neighbourhoods. The functional layout is perfect for families, professionals, or downsizers seeking the convenience of bungalow living without compromising on space. Bright principal rooms, generously sized bedrooms, ensuite bathroom plus 2 more full bathrooms, and a well-designed floor plan create a home that is both comfortable and inviting.
| Room | Dimensions | Level |
|---|---|---|
| Utility room | 10'11'' x 9'1'' | Basement |
| Storage | 10'11'' x 8'5'' | Basement |
| Storage | 4'11'' x 10'7'' | Basement |
| 3pc Bathroom | 5'7'' x 10'3'' | Basement |
| Bedroom | 9'11'' x 12'11'' | Basement |
| Bedroom | 10'11'' x 16'6'' | Basement |
| Laundry room | 10'9'' x 9'5'' | Basement |
| Office | 10'9'' x 8'5'' | Basement |
| Recreation room | 11'9'' x 18'9'' | Basement |
| 4pc Bathroom | 4'11'' x 8'5'' | Main level |
| Bedroom | 11'2'' x 8'11'' | Main level |
| Dining room | 12'4'' x 10'4'' | Main level |
| Foyer | 6'1'' x 11'7'' | Main level |
| Kitchen | 12'2'' x 8'9'' | Main level |
| Living room | 20'9'' x 18'1'' | Main level |
| Bedroom | 11'2'' x 9'1'' | Main level |
| Primary Bedroom | 15'0'' x 13'8'' | Main level |
| 3pc Bathroom | 5'0'' x 8'0'' | Main level |
Community Centre
Posted rates as of Jul 22, 2026 (Bank of Canada)
Listing Agent
Tammy Nolan
RE/MAX TWIN CITY REALTY INC.
Loading map...

This REALTOR.ca listing content is owned and licensed by REALTOR® members of The Canadian Real Estate Association.
The trademarks REALTOR®, REALTORS®, and the REALTOR® logo are controlled by The Canadian Real Estate Association (CREA) and identify real estate professionals who are members of CREA. The trademarks MLS®, Multiple Listing Service® and the associated logos are owned by The Canadian Real Estate Association (CREA) and identify the quality of services provided by real estate professionals who are members of CREA. The trademark DDF® is owned by The Canadian Real Estate Association (CREA) and identifies CREA's Data Distribution Facility (DDF®).