3
Bedrooms
2
Bathrooms
1,217
Sq Ft
1950
Year Built
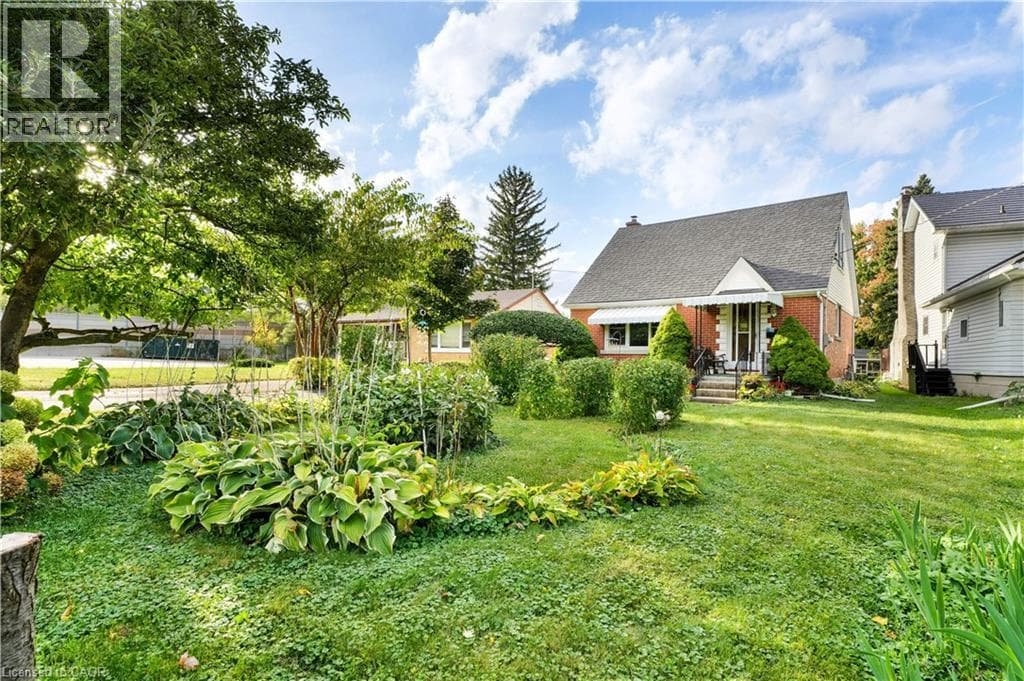
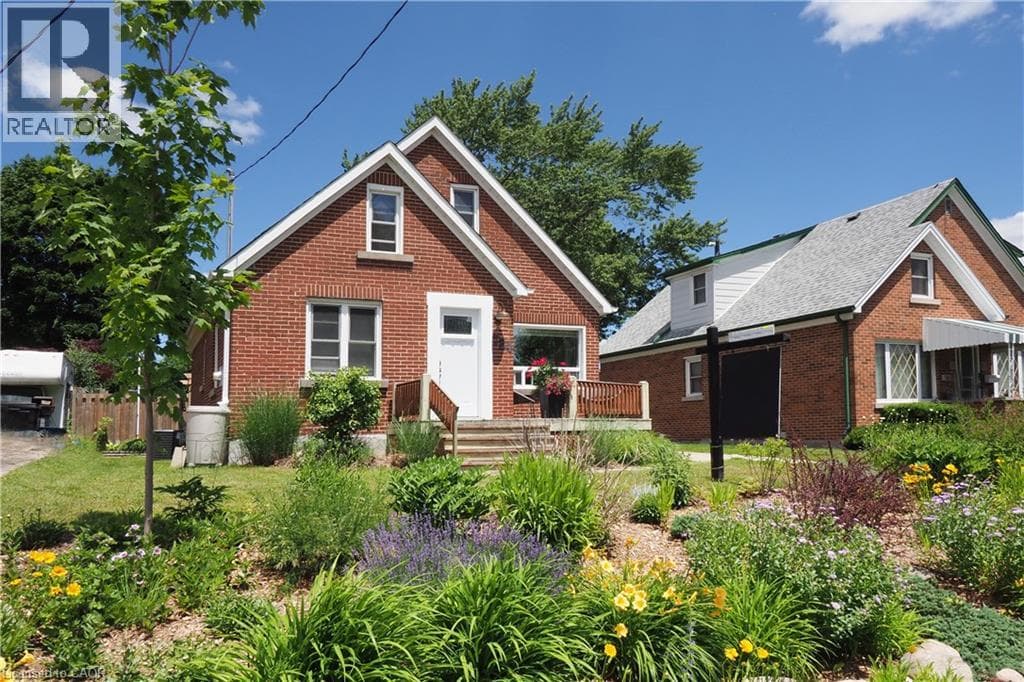
From the moment you arrive, you'll appreciate the welcoming feel and undeniable charm this home has to offer. Filled with natural light and thoughtfully updated over the years, this delightful 3-bedroom, 1.5-bathroom home strikes the perfect balance between character and modern comfort. The bright, inviting living room is a wonderful place to relax, while the stunning 2023 kitchen is designed for everyday living, offering stylish finishes, generous prep space, and a cozy dining nook that's equally suited to busy mornings or lingering dinners with family and friends.
| Room | Dimensions | Level |
|---|---|---|
| Den | 13'8'' x 11'2'' | Basement |
| Bedroom | 10'7'' x 10'7'' | Second level |
| Bedroom | 11'2'' x 10'6'' | Second level |
| 2pc Bathroom | Measurements not available | Second level |
| 4pc Bathroom | Measurements not available | Main level |
| Bedroom | 10'6'' x 14'8'' | Main level |
| Dining room | 10'6'' x 8'10'' | Main level |
| Living room | 13'9'' x 11'2'' | Main level |
| Kitchen | 14'8'' x 10'6'' | Main level |
Community Centre
Posted rates as of Jul 22, 2026 (Bank of Canada)
Listing Agent
JENNIFER BROWN
Royal LePage Wolle Realty
Loading map...

This REALTOR.ca listing content is owned and licensed by REALTOR® members of The Canadian Real Estate Association.
The trademarks REALTOR®, REALTORS®, and the REALTOR® logo are controlled by The Canadian Real Estate Association (CREA) and identify real estate professionals who are members of CREA. The trademarks MLS®, Multiple Listing Service® and the associated logos are owned by The Canadian Real Estate Association (CREA) and identify the quality of services provided by real estate professionals who are members of CREA. The trademark DDF® is owned by The Canadian Real Estate Association (CREA) and identifies CREA's Data Distribution Facility (DDF®).