4
Bedrooms
2
Bathrooms
2,488
Sq Ft
—
Year Built
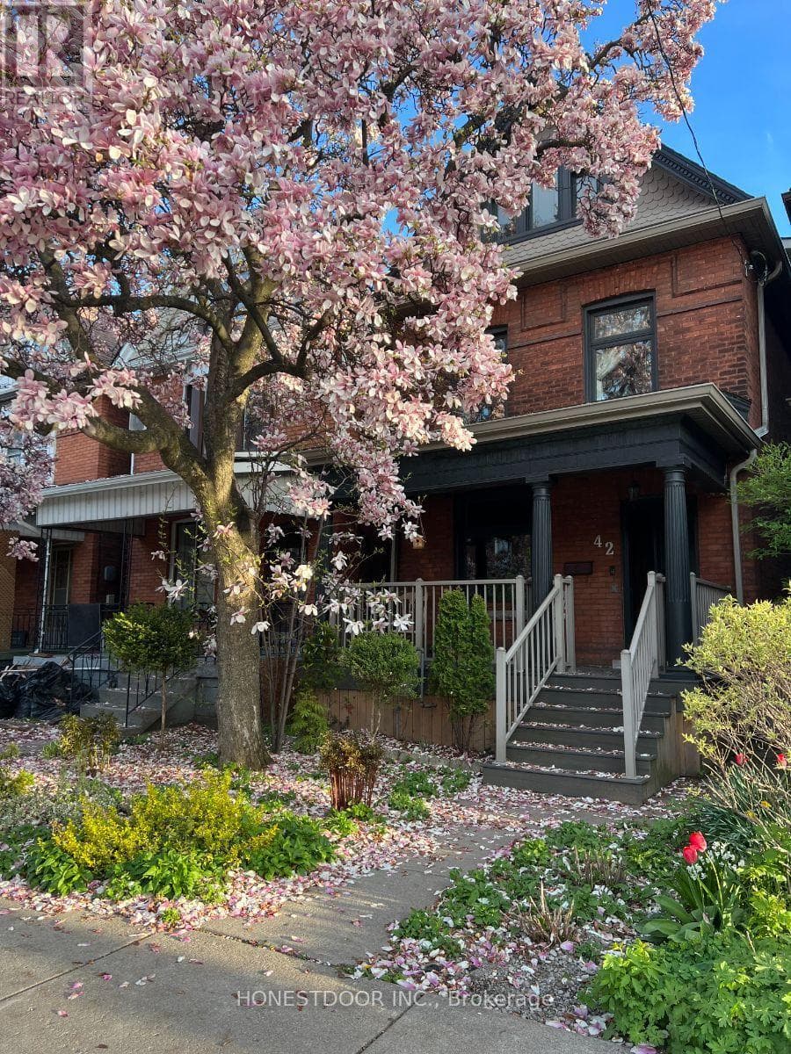
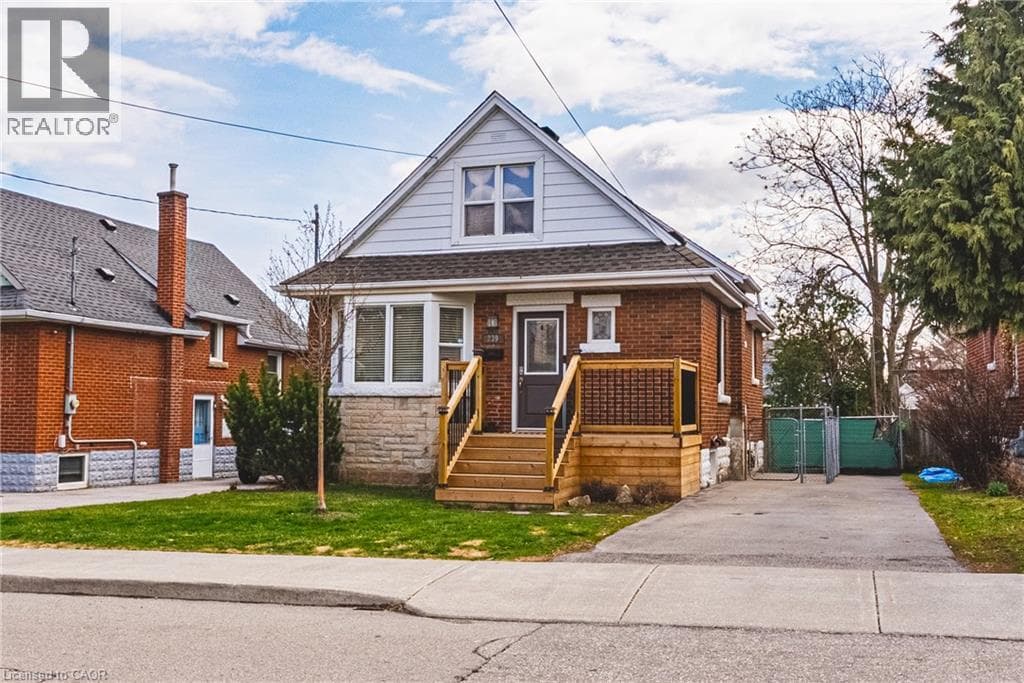
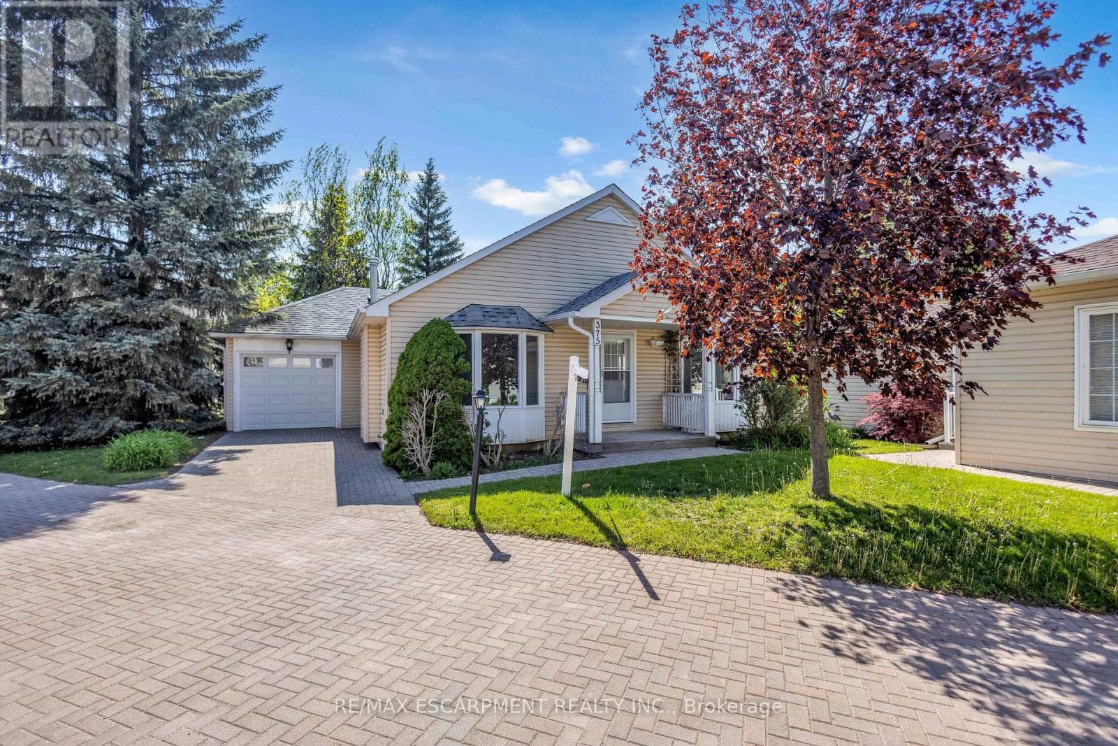
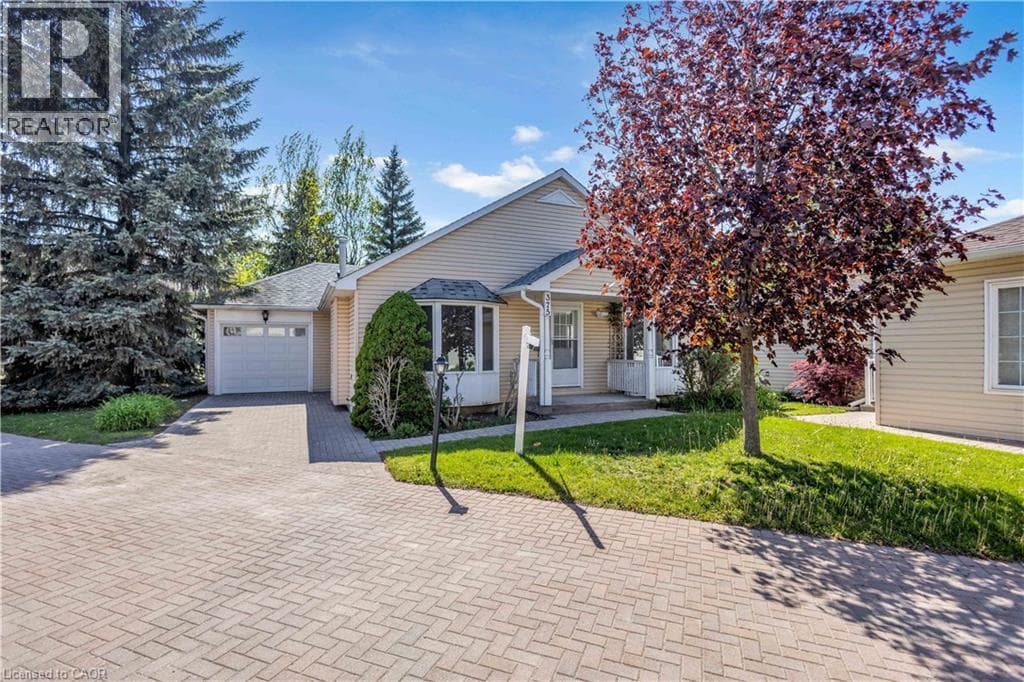
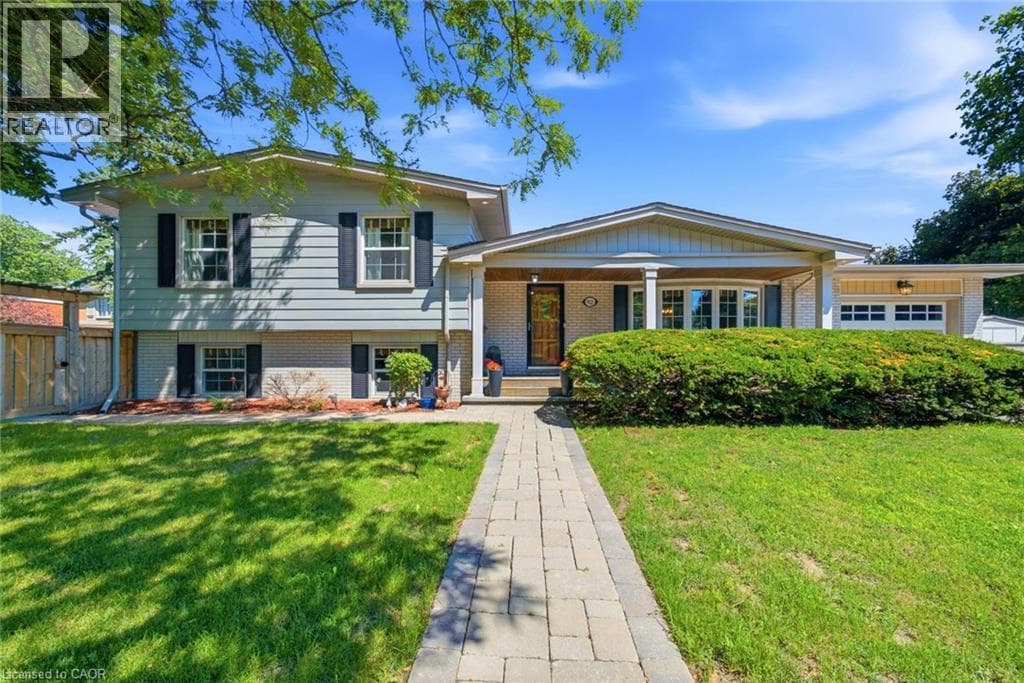
Welcome to this spacious, fully finished Hamilton Mountain side-spilt home, ideally located near the escarpment and just minutes from Hillfield Strathallan College, Mohawk College, St. Joseph’s Healthcare Hamilton, and a short drive to McMaster University. The open-concept main floor features a combined living room, dining area, and kitchen with maple cabinetry, quartz countertops, a wood-burning fireplace, and convenient access to the backyard. Upstairs, you will find three bedrooms and a 4pc bathroom with a relaxing jetted tub.
| Room | Dimensions | Level |
|---|---|---|
| Utility room | 14'8'' x 9'0'' | Basement |
| Bedroom | 15'11'' x 11'1'' | Basement |
| Recreation room | 10'7'' x 20'5'' | Basement |
| 4pc Bathroom | 7'8'' x 10'10'' | Second level |
| Bedroom | 11'2'' x 10'2'' | Second level |
| Bedroom | 10'4'' x 13'7'' | Second level |
| Primary Bedroom | 13'10'' x 10'10'' | Second level |
| 4pc Bathroom | 6'9'' x 5'3'' | Lower level |
| Family room | 21'7'' x 13'3'' | Lower level |
| Office | 14'9'' x 11'10'' | Lower level |
| Living room | 18'4'' x 10'5'' | Main level |
| Dining room | 9'11'' x 12'2'' | Main level |
| Kitchen | 15'8'' x 11'2'' | Main level |
Posted rates as of Jul 22, 2026 (Bank of Canada)
Listing Agent
Donald Porter
RE/MAX Escarpment Realty Inc.
Loading map...

This REALTOR.ca listing content is owned and licensed by REALTOR® members of The Canadian Real Estate Association.
The trademarks REALTOR®, REALTORS®, and the REALTOR® logo are controlled by The Canadian Real Estate Association (CREA) and identify real estate professionals who are members of CREA. The trademarks MLS®, Multiple Listing Service® and the associated logos are owned by The Canadian Real Estate Association (CREA) and identify the quality of services provided by real estate professionals who are members of CREA. The trademark DDF® is owned by The Canadian Real Estate Association (CREA) and identifies CREA's Data Distribution Facility (DDF®).