3
Bedrooms
2
Bathrooms
2,217
Sq Ft
1967
Year Built
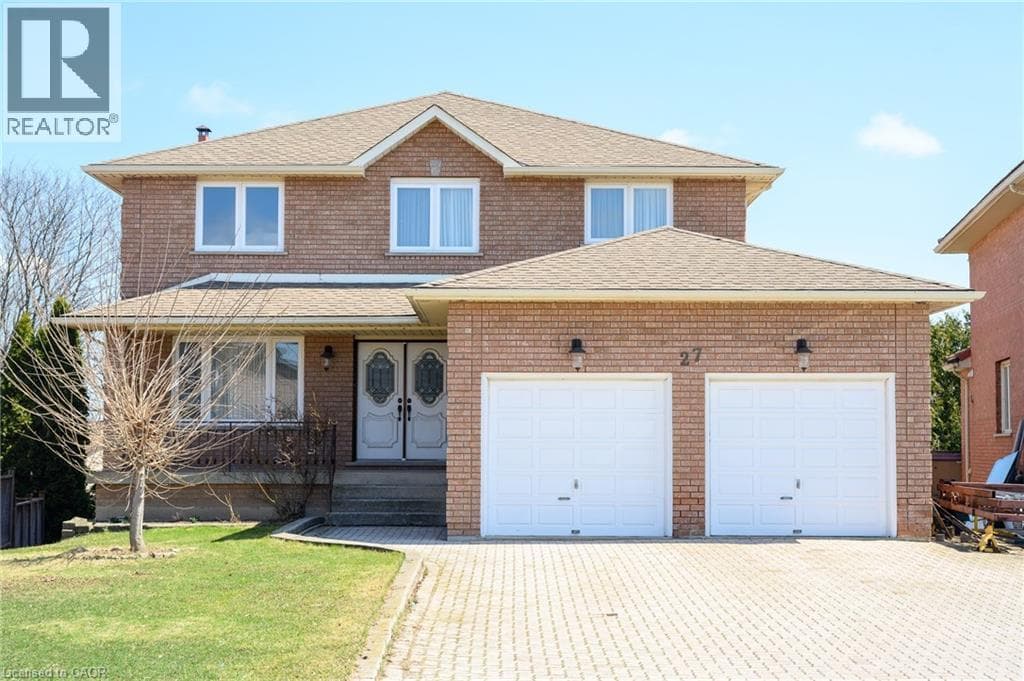
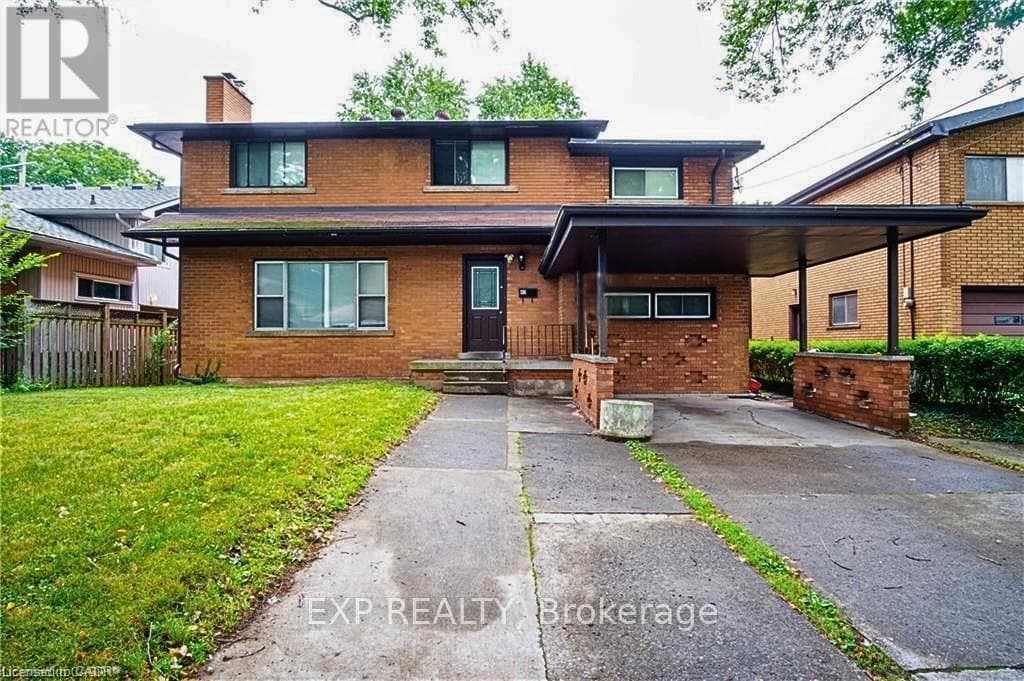
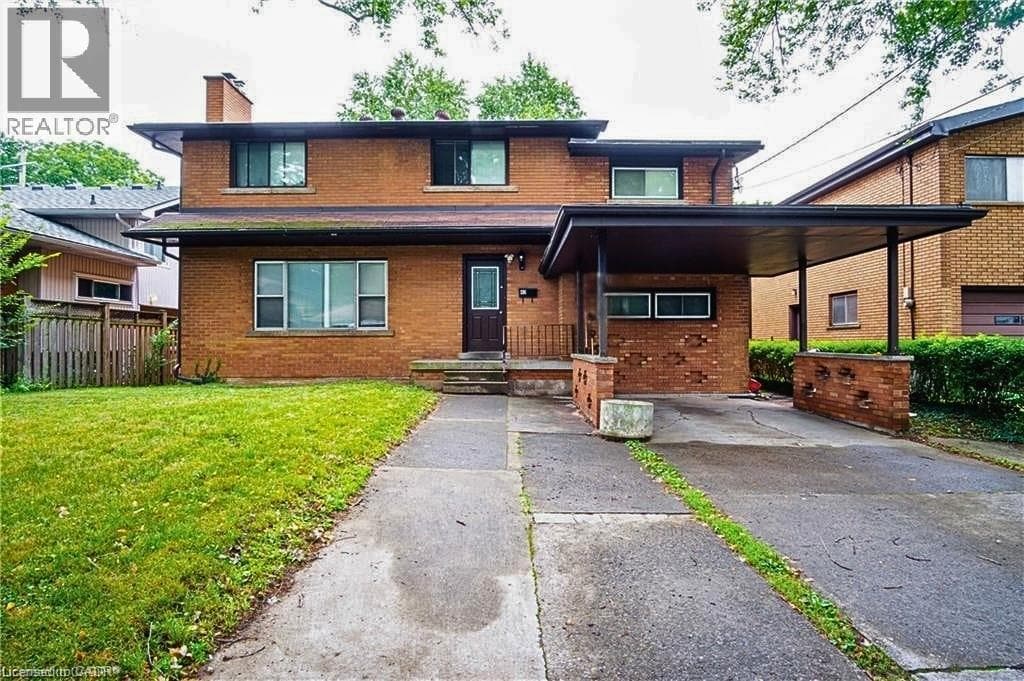
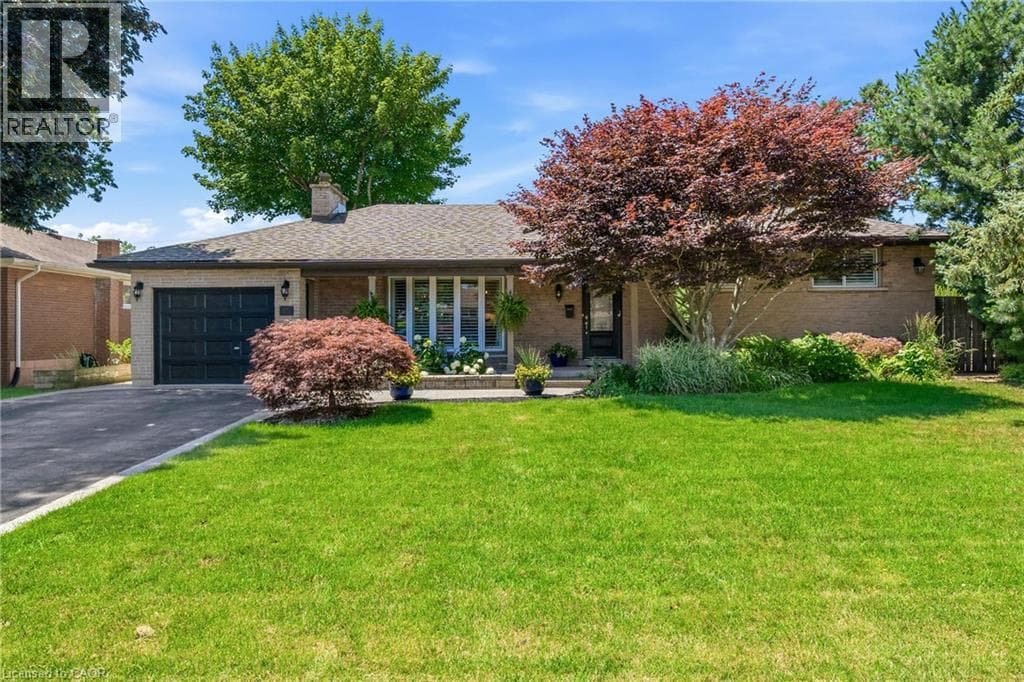
Welcome to your own private sanctuary—a beautifully updated, 3-bedroom, 2-bath turn-key residence designed so flawlessly you'll never want to leave. Fall in love with the home’s exceptional curb appeal with a meticulously landscaped front yard that frames a covered front porch, ideal for quiet mornings watching the neighbourhood, while a recently paved four-car driveway—elegantly finished with aggregate borders and matching walkways—leads the eye to a versatile garage that doubles as a workshop. Step inside and enjoy the open-concept layout that immediately impresses with elegant 9.5-foot coffered ceilings, rich hardwood flooring, California shutters, and a cozy custom wood-burning fireplace.
| Room | Dimensions | Level |
|---|---|---|
| Office | 11'8'' x 6'11'' | Basement |
| Mud room | Measurements not available | Basement |
| Laundry room | 9'7'' x 6'10'' | Basement |
| 3pc Bathroom | 9'6'' x 7'5'' | Basement |
| Family room | 21'11'' x 15'10'' | Basement |
| Bedroom | 12'6'' x 11'5'' | Second level |
| Bedroom | 9'4'' x 9'1'' | Second level |
| 4pc Bathroom | 10'3'' x 8'5'' | Second level |
| Primary Bedroom | 20'2'' x 13'5'' | Second level |
| Dining room | 10'9'' x 8'5'' | Main level |
| Eat in kitchen | 15'4'' x 10'9'' | Main level |
| Living room | 26'3'' x 13'6'' | Main level |
| Foyer | 5'2'' x 4'4'' | Main level |
Posted rates as of Aug 26, 2026 (Bank of Canada)
Loading map...

This REALTOR.ca listing content is owned and licensed by REALTOR® members of The Canadian Real Estate Association.
The trademarks REALTOR®, REALTORS®, and the REALTOR® logo are controlled by The Canadian Real Estate Association (CREA) and identify real estate professionals who are members of CREA. The trademarks MLS®, Multiple Listing Service® and the associated logos are owned by The Canadian Real Estate Association (CREA) and identify the quality of services provided by real estate professionals who are members of CREA. The trademark DDF® is owned by The Canadian Real Estate Association (CREA) and identifies CREA's Data Distribution Facility (DDF®).