5
Bedrooms
3
Bathrooms
3,042
Sq Ft
1980
Year Built
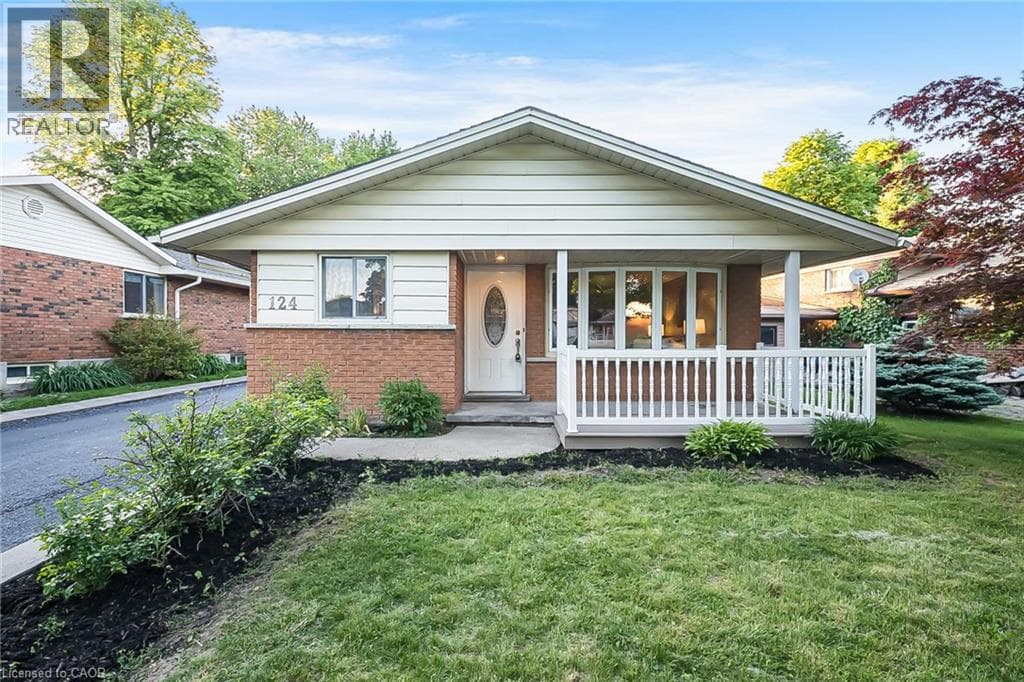
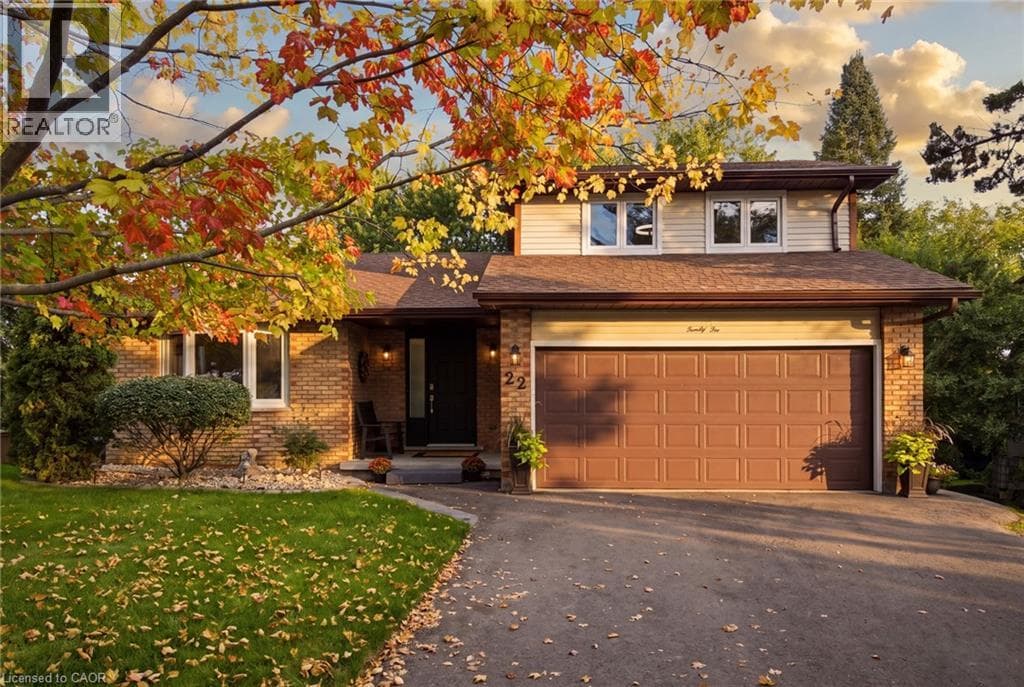
OPEN HOUSE SEPTEMBER 12 & 13, 2–4PM!!! Get ready to be captivated the moment you step foot into this one-of-a-kind home. An incredible vaulted ceiling soars overhead, drawing your eye up a dramatic wrought-iron staircase to the open balcony landing above. It's the kind of entrance that makes a first impression, and it's just the beginning.
| Room | Dimensions | Level |
|---|---|---|
| Recreation room | 17'7'' x 22'8'' | Basement |
| Office | 8'8'' x 8'7'' | Basement |
| Laundry room | 12'2'' x 13'1'' | Basement |
| 3pc Bathroom | 8'10'' x 4'11'' | Basement |
| Bedroom | 12'10'' x 11'1'' | Basement |
| Bedroom | 12'6'' x 11'1'' | Basement |
| 3pc Ensuite bath | 8'0'' x 5'0'' | Second level |
| Primary Bedroom | 18'5'' x 13'6'' | Second level |
| Storage | 3'7'' x 4'10'' | Main level |
| 4pc Bathroom | 8'10'' x 4'10'' | Main level |
| Bedroom | 11'0'' x 12'7'' | Main level |
| Primary Bedroom | 11'0'' x 16'1'' | Main level |
| Kitchen | 12'4'' x 13'3'' | Main level |
| Dining room | 12'4'' x 10'4'' | Main level |
| Living room | 18'2'' x 13'0'' | Main level |
Quiet Area, School Bus
Posted rates as of Sep 2, 2026 (Bank of Canada)
Listing Agent
Eliz Akcagliyan
Real Broker Ontario Ltd.
Loading map...

This REALTOR.ca listing content is owned and licensed by REALTOR® members of The Canadian Real Estate Association.
The trademarks REALTOR®, REALTORS®, and the REALTOR® logo are controlled by The Canadian Real Estate Association (CREA) and identify real estate professionals who are members of CREA. The trademarks MLS®, Multiple Listing Service® and the associated logos are owned by The Canadian Real Estate Association (CREA) and identify the quality of services provided by real estate professionals who are members of CREA. The trademark DDF® is owned by The Canadian Real Estate Association (CREA) and identifies CREA's Data Distribution Facility (DDF®).