2
Bedrooms
2
Bathrooms
1,165
Sq Ft
2020
Year Built
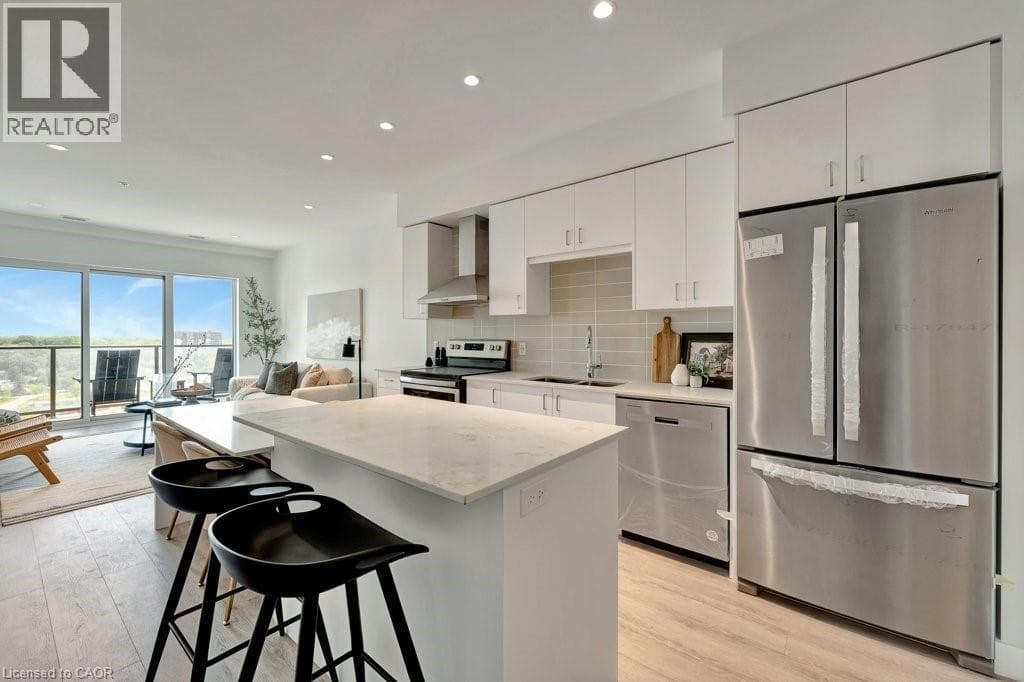
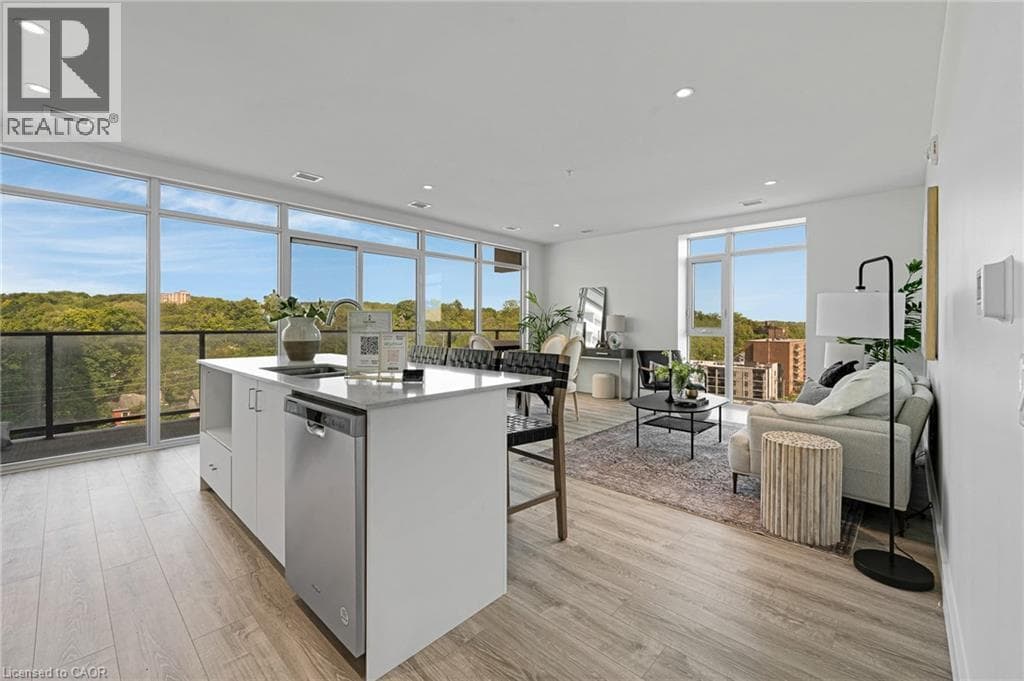
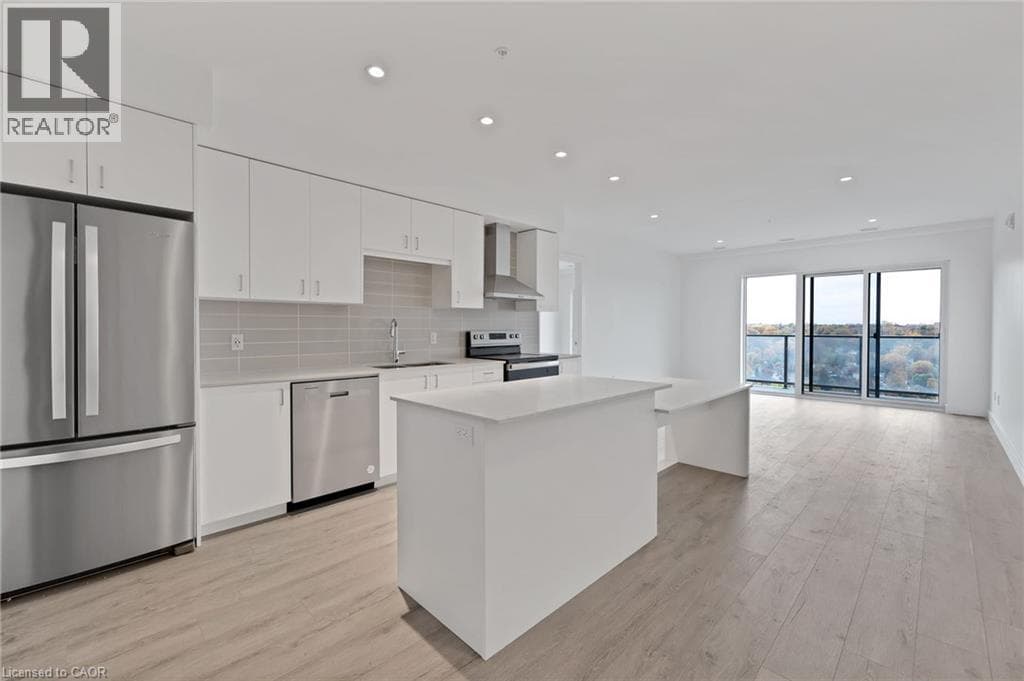
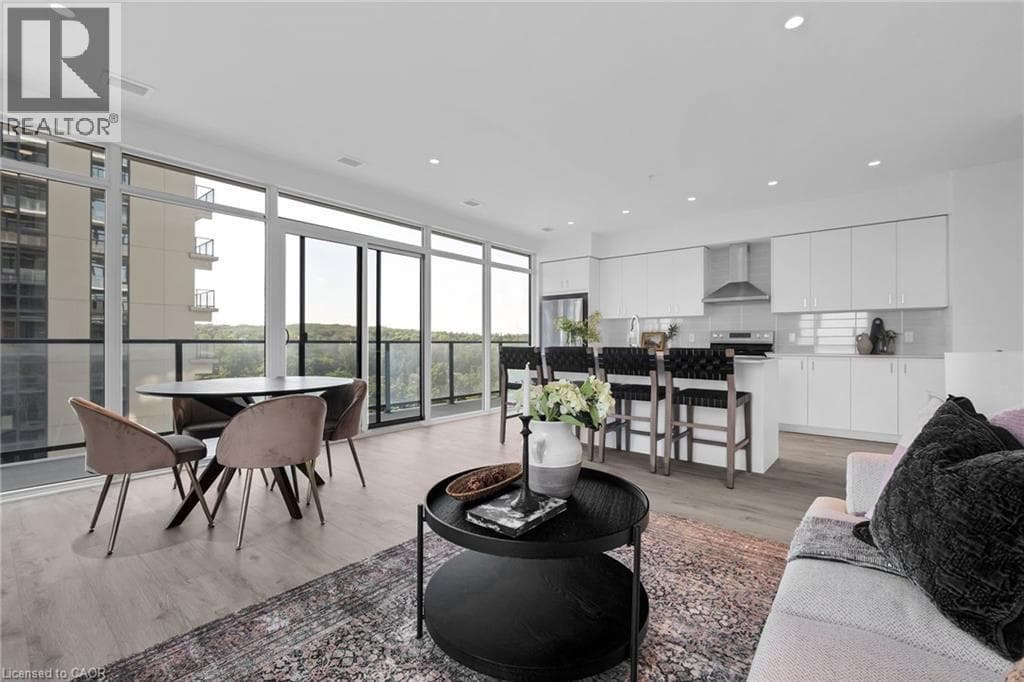
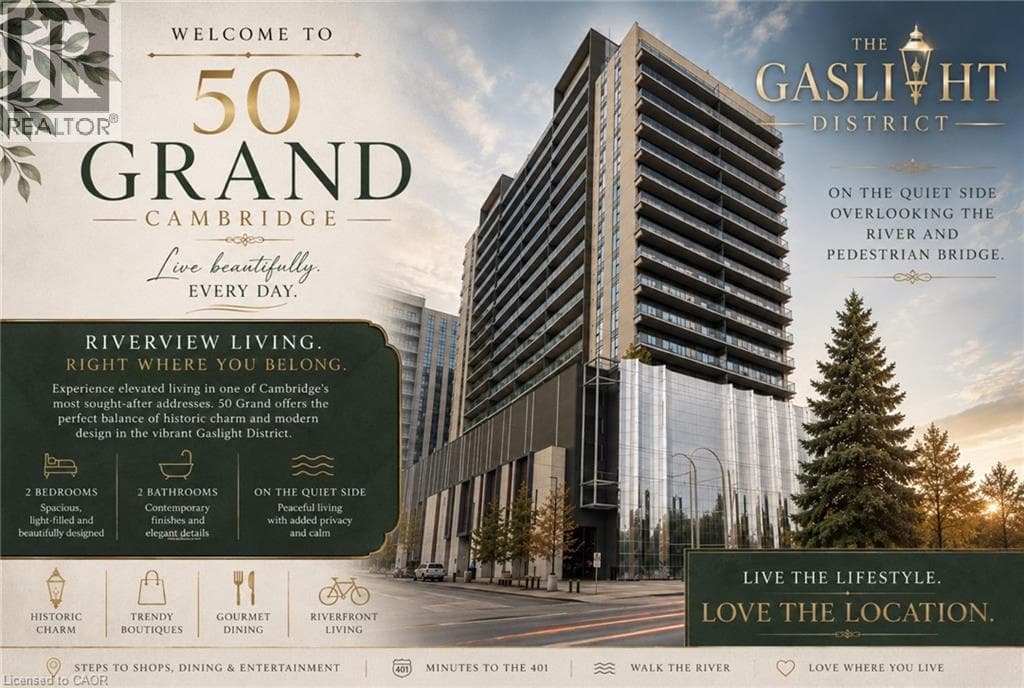
Elevated Riverside Living at 50 Grand – The Gaslight District. Welcome to The McCullough at 50 Grand, an exceptional corner suite offering approximately 1,165 sq. ft. of thoughtfully designed living space in one of Cambridge's most desirable addresses. This beautifully appointed 2-bedroom, 2-bathroom residence is perfectly positioned on the quiet side of the building, overlooking the Grand River and the iconic pedestrian bridge.
| Room | Dimensions | Level |
|---|---|---|
| Living room | 14'8'' x 16'8'' | Main level |
| Kitchen | 9'3'' x 16'8'' | Main level |
| Primary Bedroom | 11'7'' x 17'7'' | Main level |
| Full bathroom | 6'1'' x 11'4'' | Main level |
| Bedroom | 17'11'' x 11'0'' | Main level |
| 4pc Bathroom | 9'4'' x 4'11'' | Main level |
| Laundry room | Measurements not available | Main level |
| Foyer | Measurements not available | Main level |
Posted rates as of Aug 12, 2026 (Bank of Canada)
Listing Agent
LESLEY SHORT
Keller Williams Home Group Realty, Brokerage
Loading map...

This REALTOR.ca listing content is owned and licensed by REALTOR® members of The Canadian Real Estate Association.
The trademarks REALTOR®, REALTORS®, and the REALTOR® logo are controlled by The Canadian Real Estate Association (CREA) and identify real estate professionals who are members of CREA. The trademarks MLS®, Multiple Listing Service® and the associated logos are owned by The Canadian Real Estate Association (CREA) and identify the quality of services provided by real estate professionals who are members of CREA. The trademark DDF® is owned by The Canadian Real Estate Association (CREA) and identifies CREA's Data Distribution Facility (DDF®).