2
Bedrooms
3
Bathrooms
1,240
Sq Ft
—
Year Built
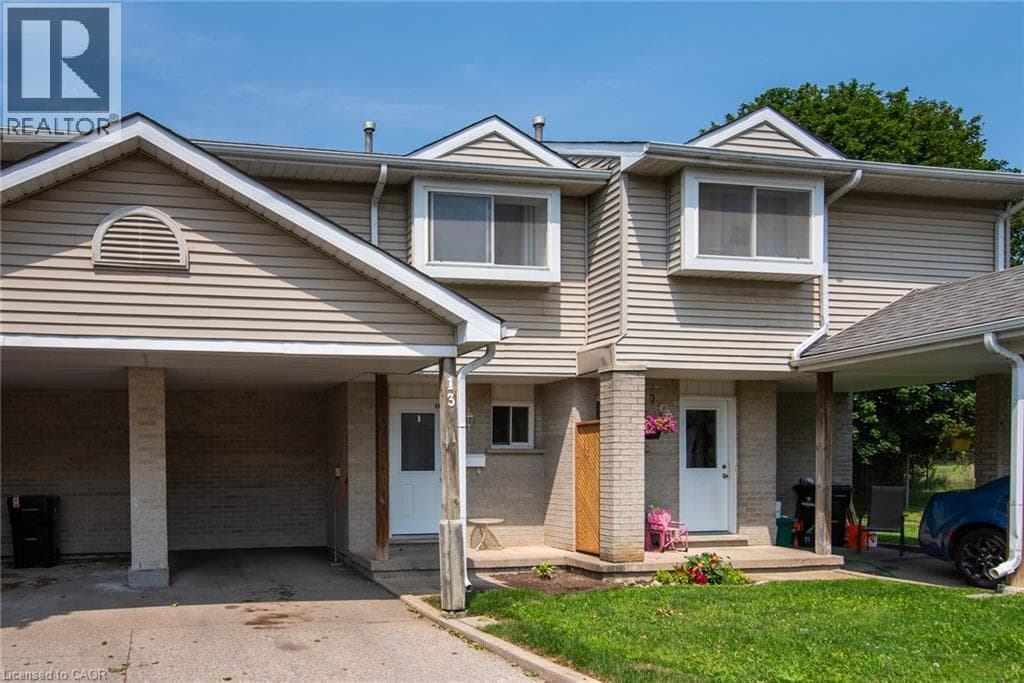
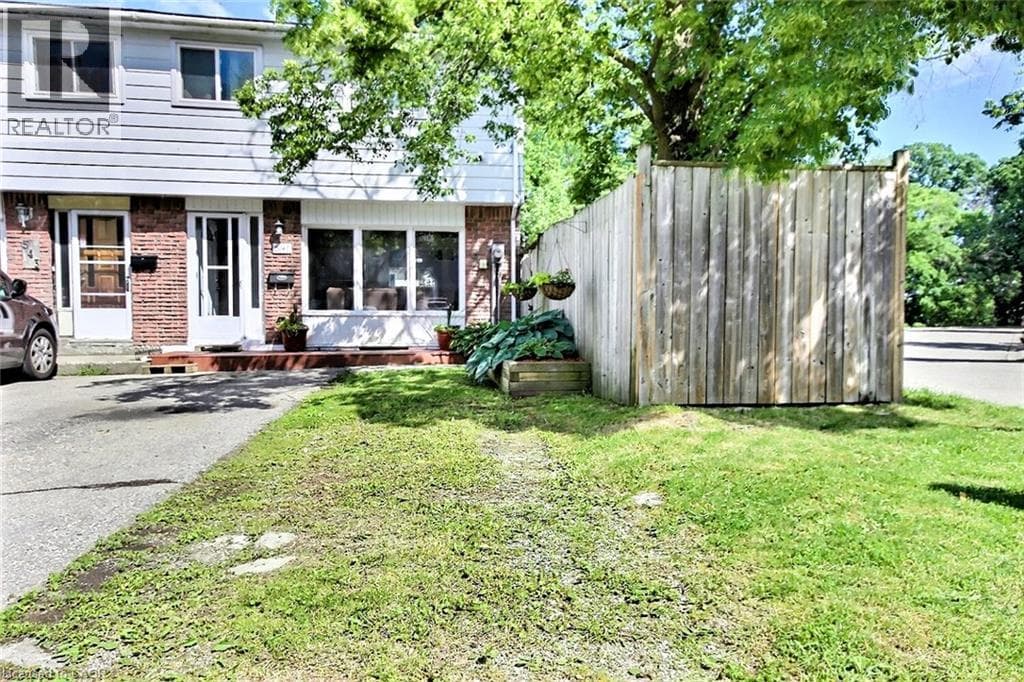
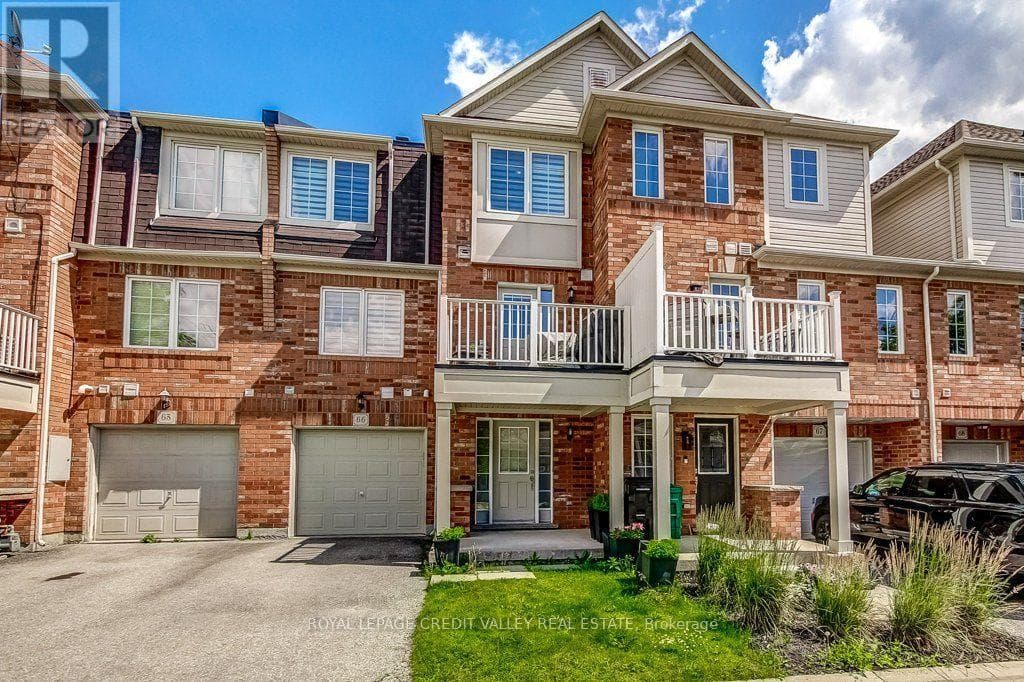
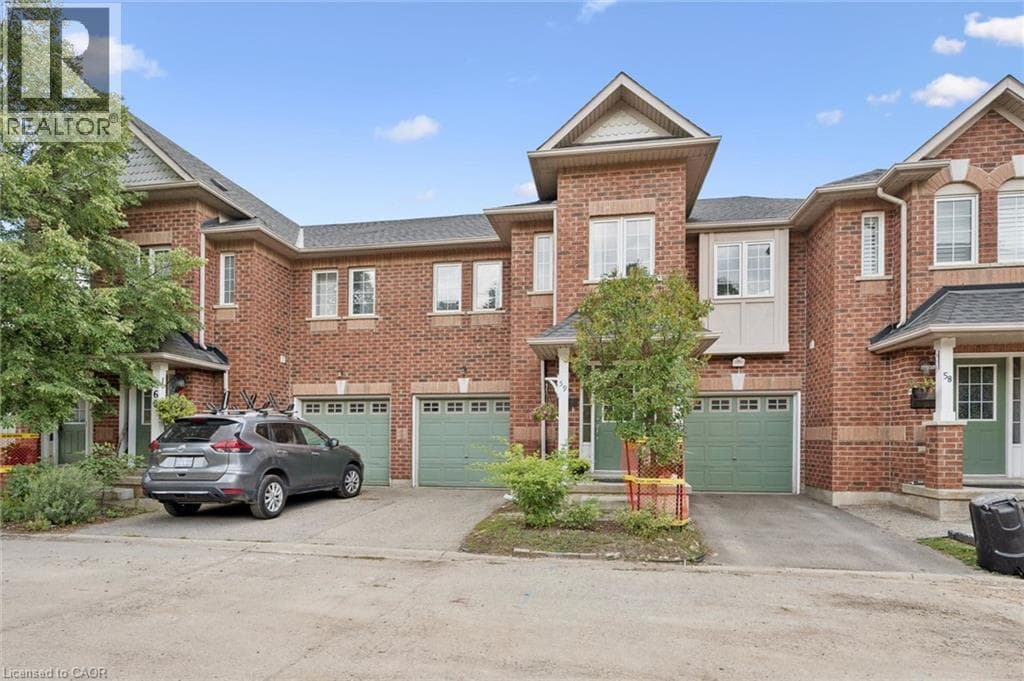
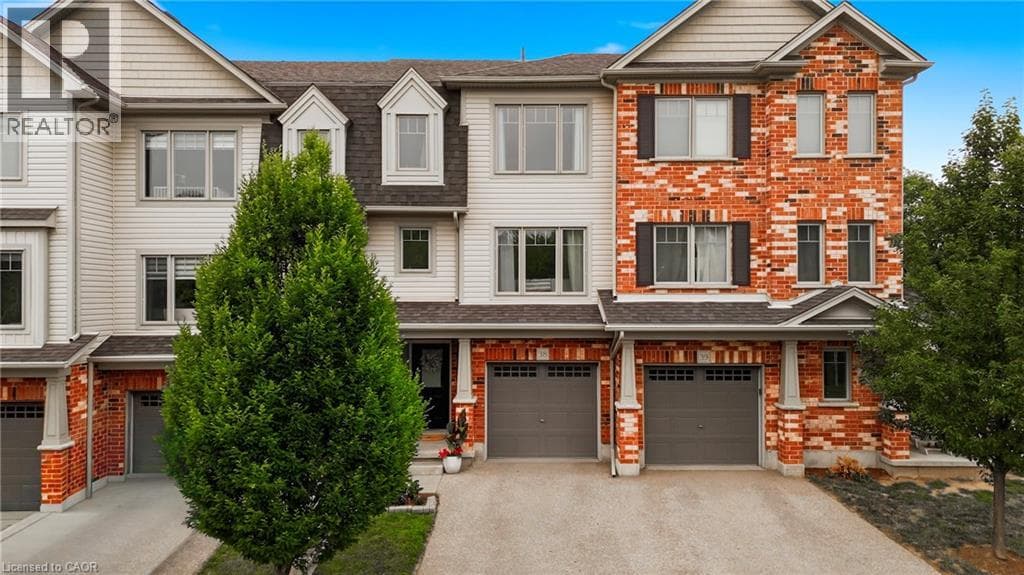
Welcome to this one of a kind updated 2 bed 2.5 bath townhome. Step inside to the finished lower level recreational space with a walk-out to the back patio (can be used as a home office, additional family room, workout room etc.) The beautiful laminate flooring flows throughout the first two levels. The second level welcomes you with a bright spacious eat-in kitchen which has upgraded granite countertops, stainless steel appliances, white cabinets and stone backsplash all with balcony access overlooking the parkette.
| Room | Dimensions | Level |
|---|---|---|
| 2pc Bathroom | Measurements not available | Second level |
| Living room | 16'10'' x 15'11'' | Second level |
| Eat in kitchen | 16'1'' x 16'4'' | Second level |
| 3pc Bathroom | Measurements not available | Third level |
| 4pc Bathroom | Measurements not available | Third level |
| Bedroom | 16'9'' x 10'4'' | Third level |
| Primary Bedroom | 16'10'' x 16'4'' | Third level |
| Recreation room | 11'1'' x 4'1'' | Main level |
Quiet Area, Community Centre
Posted rates as of Sep 2, 2026 (Bank of Canada)
Listing Agent
Tamara Baiocco
RE/MAX Aboutowne Realty Corp.
Loading map...

This REALTOR.ca listing content is owned and licensed by REALTOR® members of The Canadian Real Estate Association.
The trademarks REALTOR®, REALTORS®, and the REALTOR® logo are controlled by The Canadian Real Estate Association (CREA) and identify real estate professionals who are members of CREA. The trademarks MLS®, Multiple Listing Service® and the associated logos are owned by The Canadian Real Estate Association (CREA) and identify the quality of services provided by real estate professionals who are members of CREA. The trademark DDF® is owned by The Canadian Real Estate Association (CREA) and identifies CREA's Data Distribution Facility (DDF®).