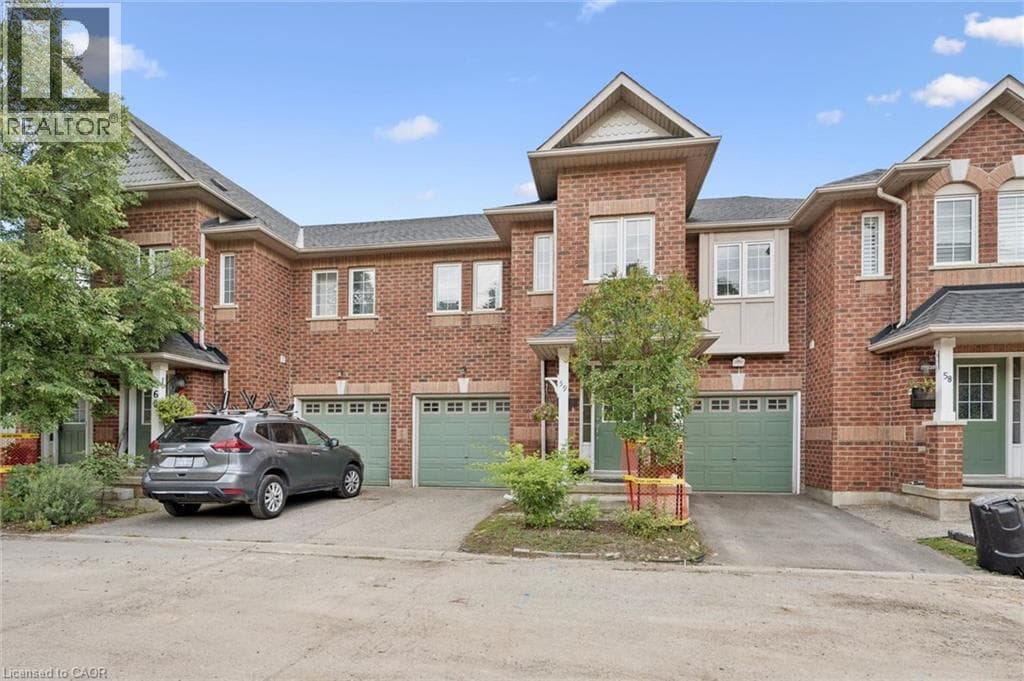
250 AINSLIE Street South Unit 59
Cambridge · Downtown Galt, Ontario N1R8P8
3
Bedrooms
2
Bathrooms
1,402
Sq Ft
—
Year Built
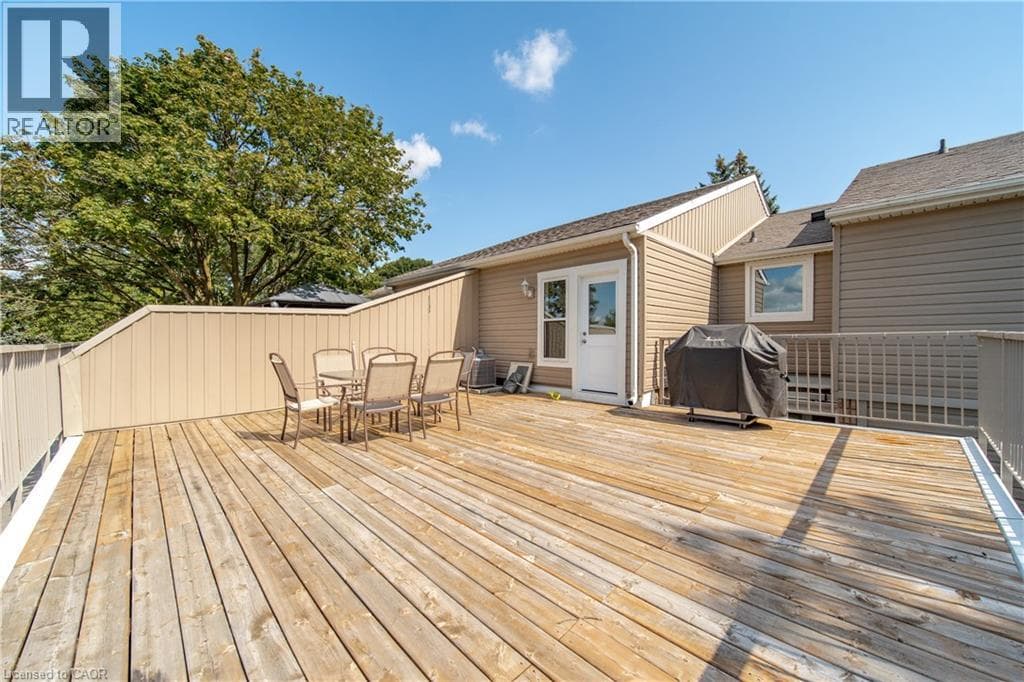
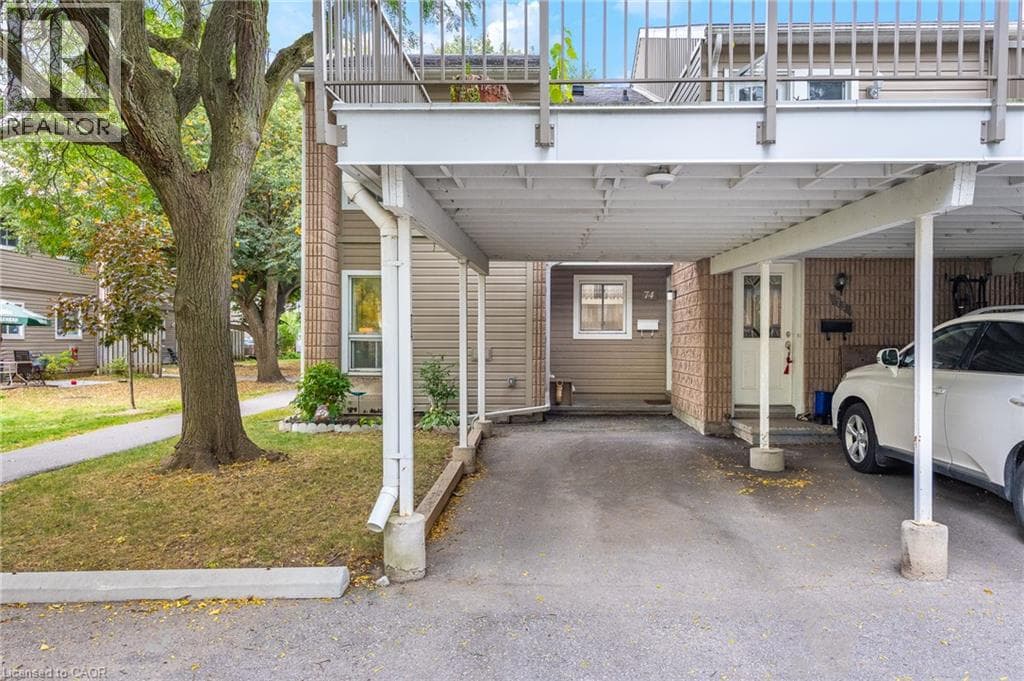
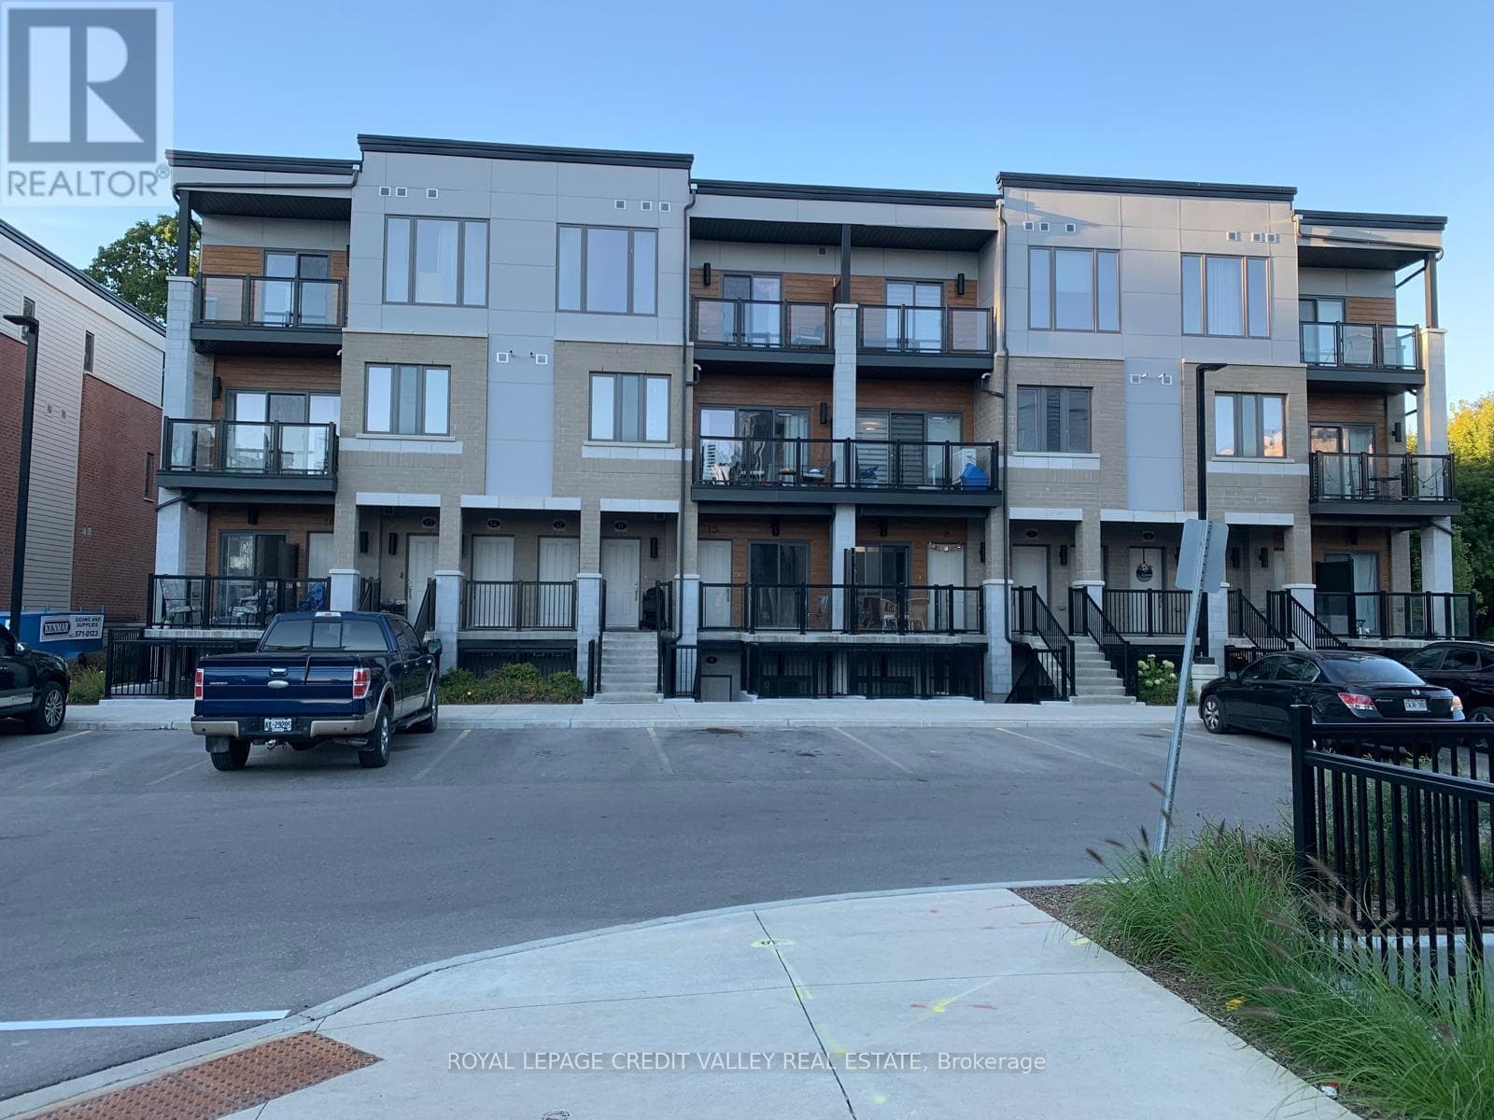
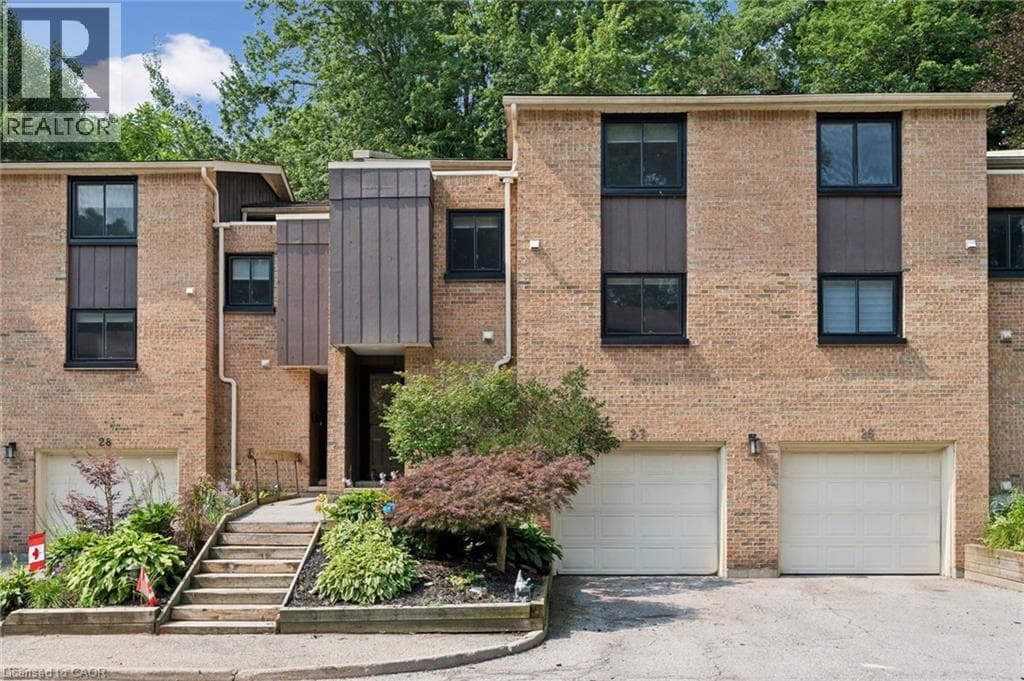
Welcome to 250 Ainslie Street South, Unit 59! This beautiful townhome features a bright and spacious open-concept floor plan, offering a comfortable and functional layout perfect for families and entertaining. The main floor boasts a generous kitchen with a pantry, stainless steel appliances, and plenty of cabinet space, while the inviting living room is filled with natural light from the large windows. A convenient powder room completes the main level.
| Room | Dimensions | Level |
|---|---|---|
| 4pc Bathroom | Measurements not available | Second level |
| Bedroom | 12'0'' x 10'0'' | Second level |
| Bedroom | 10'0'' x 7'0'' | Second level |
| Primary Bedroom | 13'8'' x 13'4'' | Second level |
| Living room | 16'0'' x 10'0'' | Main level |
| 2pc Bathroom | Measurements not available | Main level |
| Laundry room | Measurements not available | Main level |
| Dining room | 9'0'' x 8'4'' | Main level |
| Kitchen | 10'0'' x 8'4'' | Main level |
Posted rates as of Sep 30, 2026 (Bank of Canada)
Listing Agent
Sam Vlad
eXp Realty, Brokerage
Loading map...

This REALTOR.ca listing content is owned and licensed by REALTOR® members of The Canadian Real Estate Association.
The trademarks REALTOR®, REALTORS®, and the REALTOR® logo are controlled by The Canadian Real Estate Association (CREA) and identify real estate professionals who are members of CREA. The trademarks MLS®, Multiple Listing Service® and the associated logos are owned by The Canadian Real Estate Association (CREA) and identify the quality of services provided by real estate professionals who are members of CREA. The trademark DDF® is owned by The Canadian Real Estate Association (CREA) and identifies CREA's Data Distribution Facility (DDF®).