
2
Bedrooms
2
Bathrooms
1,270
Sq Ft
1991
Year Built
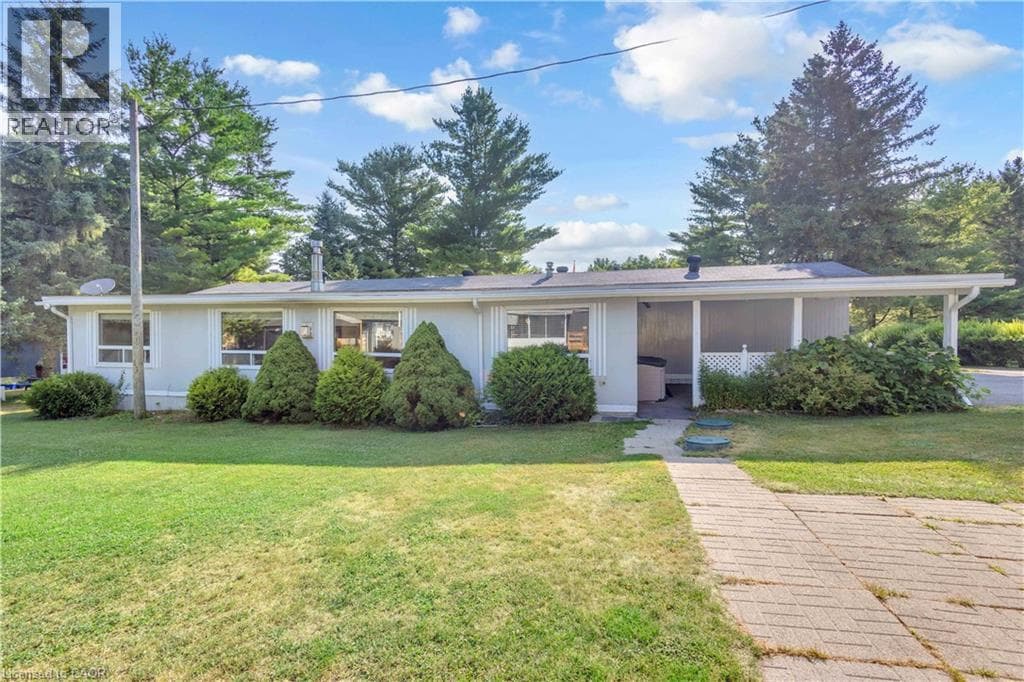
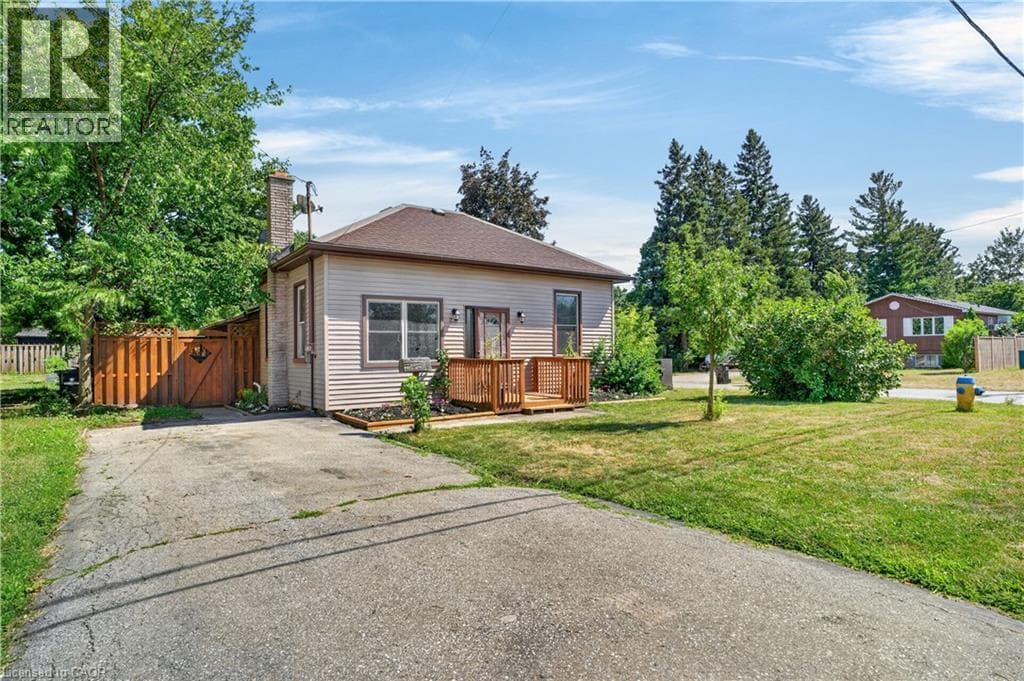
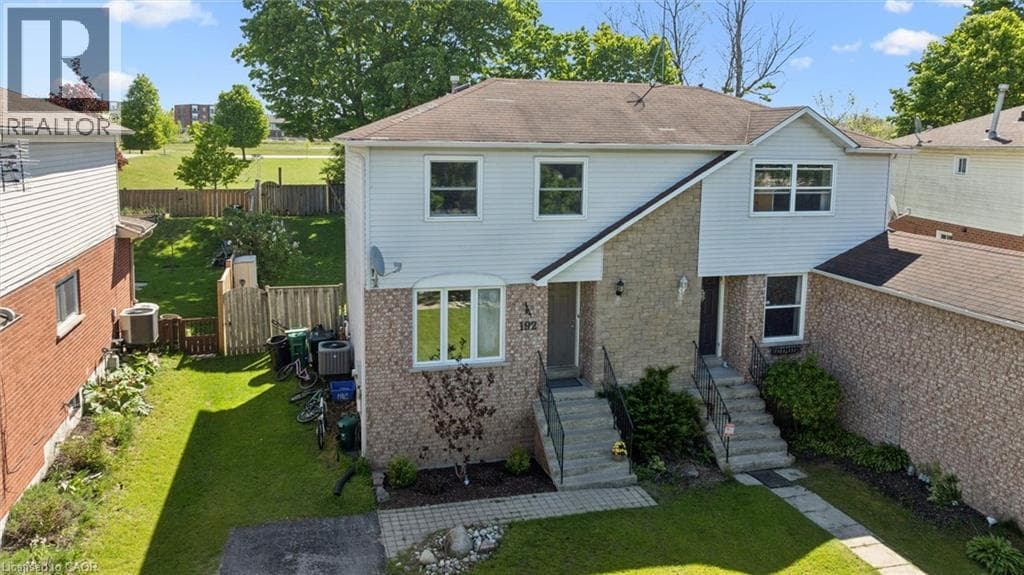
Welcome home to Nith River Way! This adorable home on a highly desirable street in the Village of Ayr is awaiting its new owners. This light and bright home offers an open concept main floor including lovely living room and dining room with massive windows. The space leads to a bright white kitchen with plenty of counter space and ample storage.
| Room | Dimensions | Level |
|---|---|---|
| Utility room | 13'4'' x 7'9'' | Basement |
| Recreation room | 14'11'' x 11'11'' | Basement |
| 3pc Bathroom | 7'7'' x 8'5'' | Basement |
| Bedroom | 11'0'' x 10'1'' | Second level |
| Bedroom | 15'2'' x 11'8'' | Second level |
| 4pc Bathroom | 7'7'' x 8'5'' | Second level |
| Living room | 11'3'' x 11'2'' | Main level |
| Kitchen | 8'7'' x 11'0'' | Main level |
| Dining room | 14'6'' x 8'10'' | Main level |
Posted rates as of Jul 22, 2026 (Bank of Canada)
Listing Agent
KELLY POTOCKY
RE/MAX TWIN CITY REALTY INC.
Loading map...

This REALTOR.ca listing content is owned and licensed by REALTOR® members of The Canadian Real Estate Association.
The trademarks REALTOR®, REALTORS®, and the REALTOR® logo are controlled by The Canadian Real Estate Association (CREA) and identify real estate professionals who are members of CREA. The trademarks MLS®, Multiple Listing Service® and the associated logos are owned by The Canadian Real Estate Association (CREA) and identify the quality of services provided by real estate professionals who are members of CREA. The trademark DDF® is owned by The Canadian Real Estate Association (CREA) and identifies CREA's Data Distribution Facility (DDF®).