3
Bedrooms
2
Bathrooms
843
Sq Ft
1952
Year Built
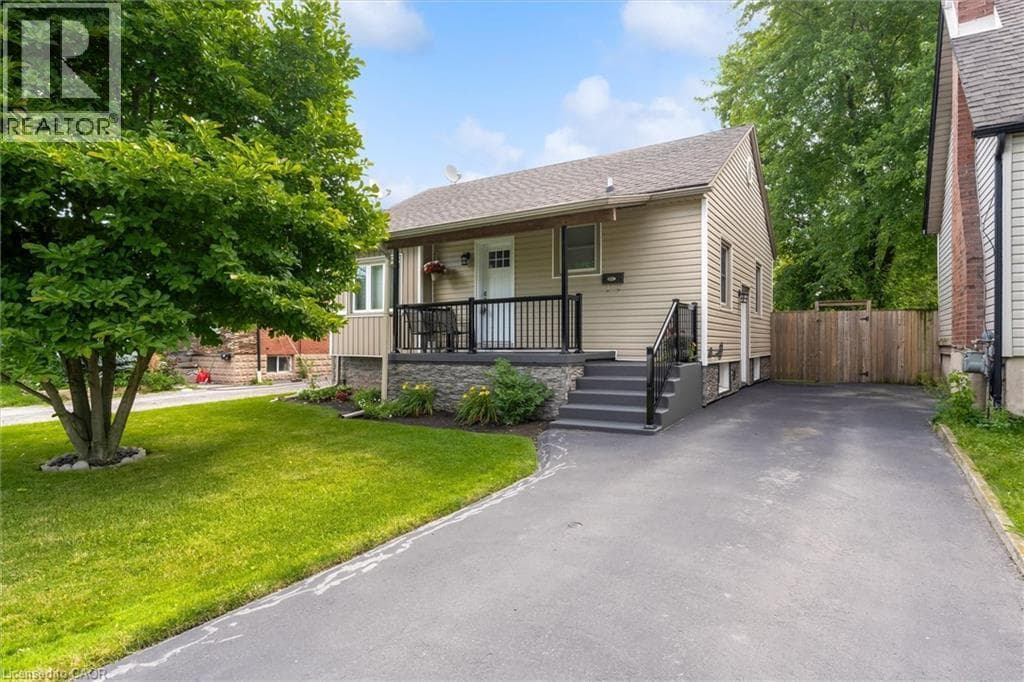
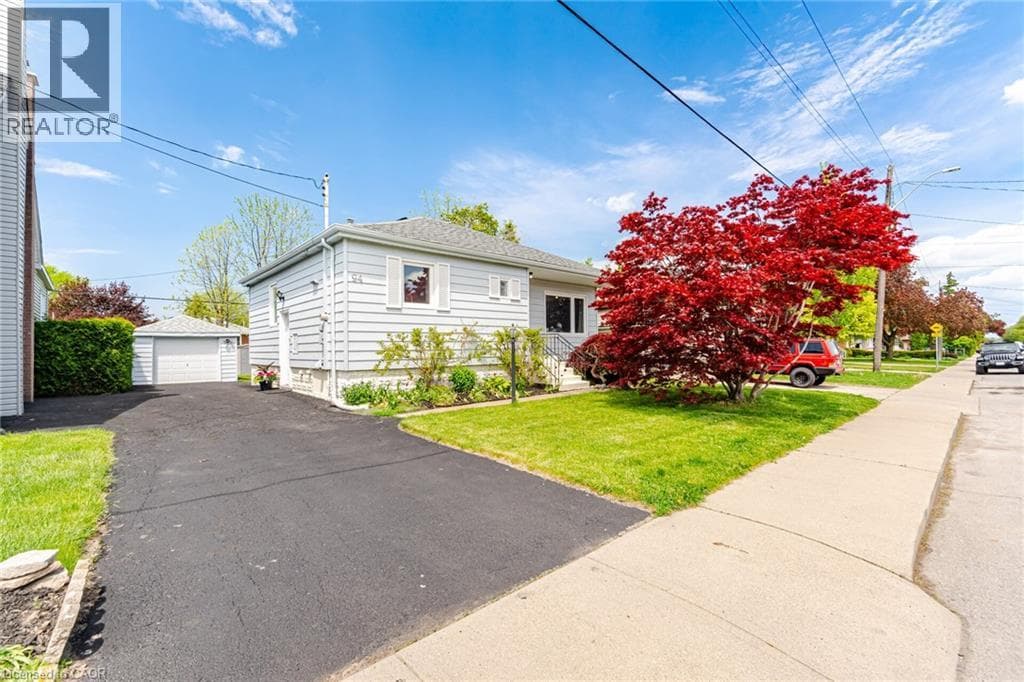
This inviting 2+1 bedroom 2 bath home blends charm with thoughtful updates. The bright main floor features a spacious living room with a large window showcasing your very own Japanese maple while letting in an abundance of natural light. The remodelled kitchen has been thoughtfully updated while still maintaining its original charm, offering loads of cupboard space, under cabinet microwave, and an extra heavy duty range hood.
| Room | Dimensions | Level |
|---|---|---|
| Laundry room | 12'5'' x 10'8'' | Basement |
| 3pc Bathroom | 6'11'' x 8'5'' | Basement |
| Kitchen | 8'10'' x 11'0'' | Basement |
| Bedroom | 8'1'' x 11'5'' | Basement |
| Family room | 18'8'' x 10'11'' | Basement |
| 4pc Bathroom | 7'4'' x 8'0'' | Main level |
| Bedroom | 9'10'' x 11'10'' | Main level |
| Primary Bedroom | 13'1'' x 11'0'' | Main level |
| Kitchen | 11'11'' x 11'5'' | Main level |
| Living room | 13'1'' x 11'7'' | Main level |
| Dining room | 5'7'' x 11'7'' | Main level |
| Foyer | 3'7'' x 3'3'' | Main level |
Community Centre
Posted rates as of Jul 22, 2026 (Bank of Canada)
Listing Agent
Kathryn Stenhouse
Realty World Legacy
Loading map...

This REALTOR.ca listing content is owned and licensed by REALTOR® members of The Canadian Real Estate Association.
The trademarks REALTOR®, REALTORS®, and the REALTOR® logo are controlled by The Canadian Real Estate Association (CREA) and identify real estate professionals who are members of CREA. The trademarks MLS®, Multiple Listing Service® and the associated logos are owned by The Canadian Real Estate Association (CREA) and identify the quality of services provided by real estate professionals who are members of CREA. The trademark DDF® is owned by The Canadian Real Estate Association (CREA) and identifies CREA's Data Distribution Facility (DDF®).