4
Bedrooms
4
Bathrooms
5,623
Sq Ft
—
Year Built
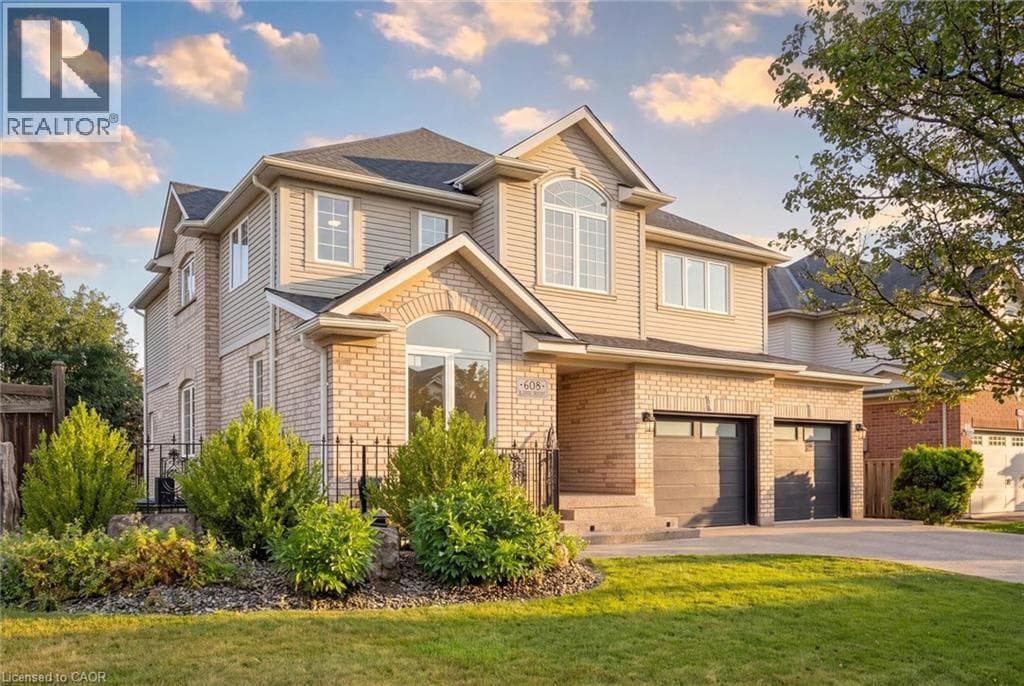
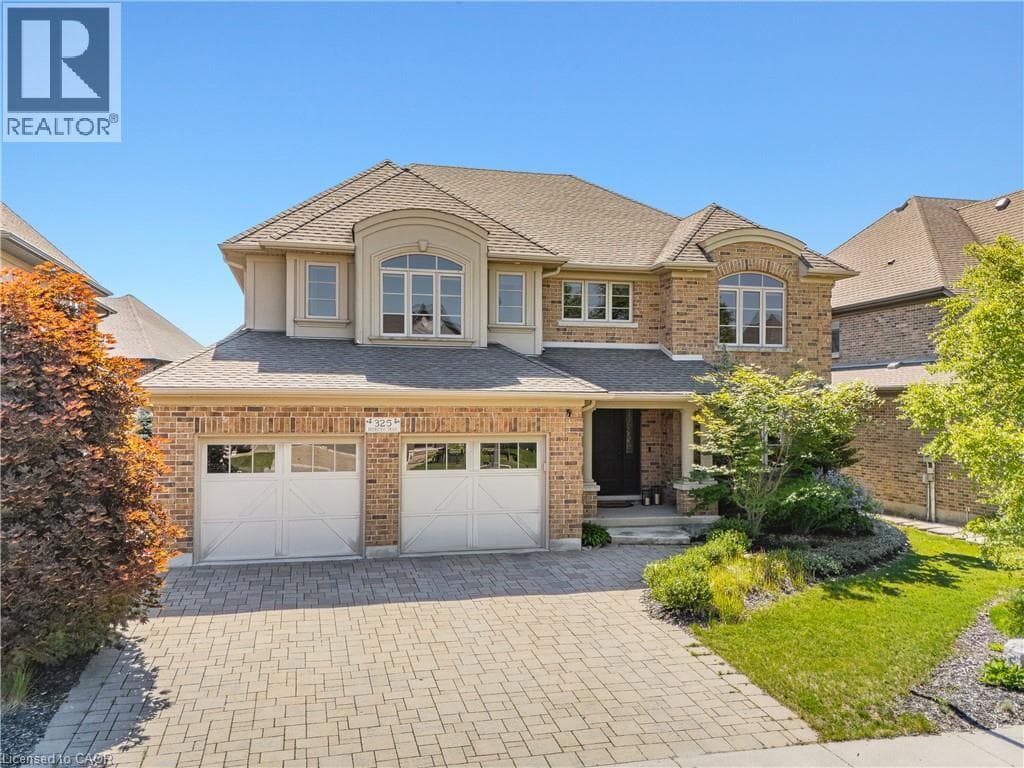
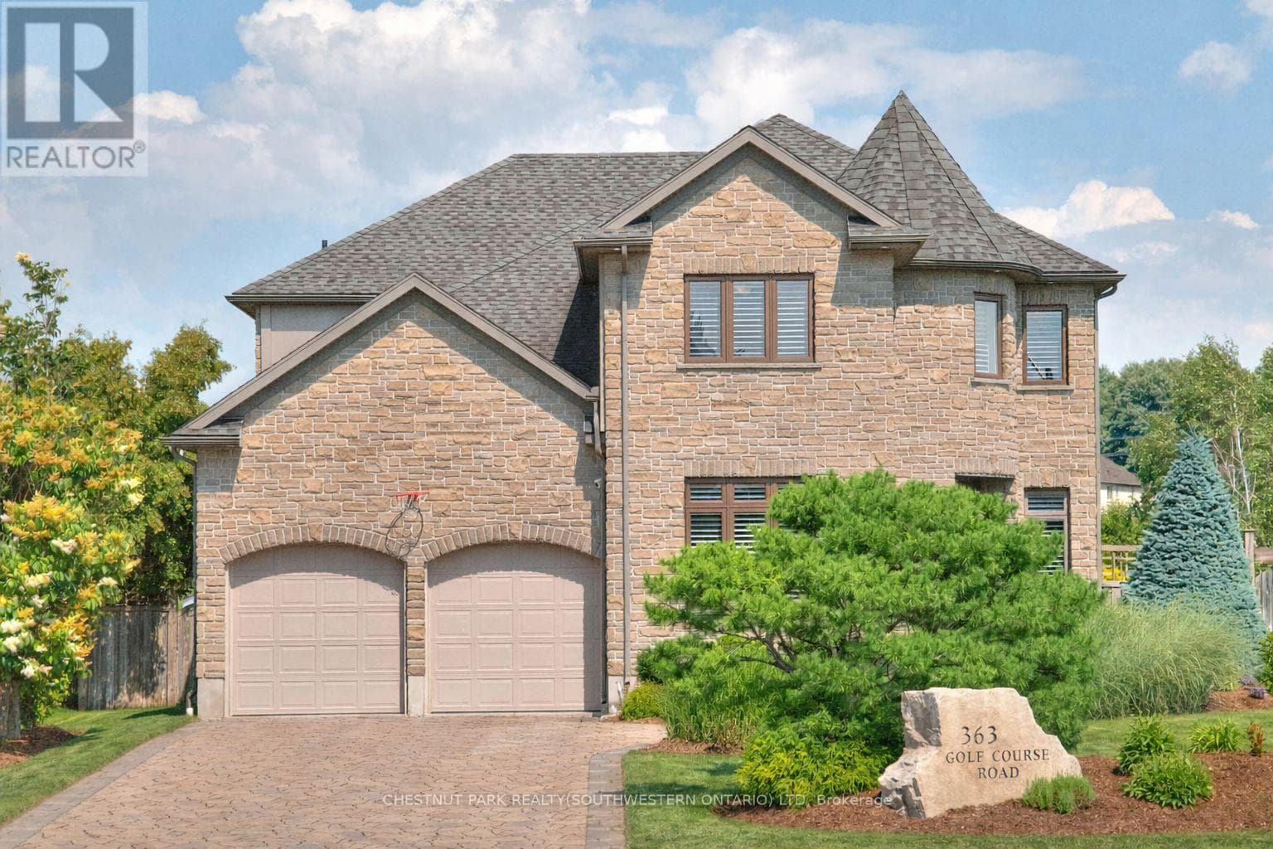
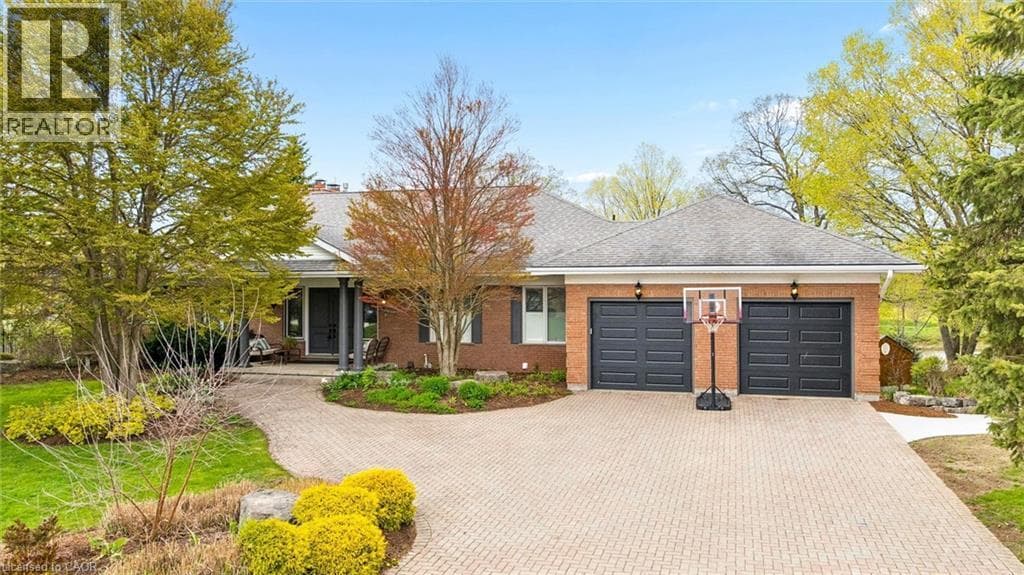
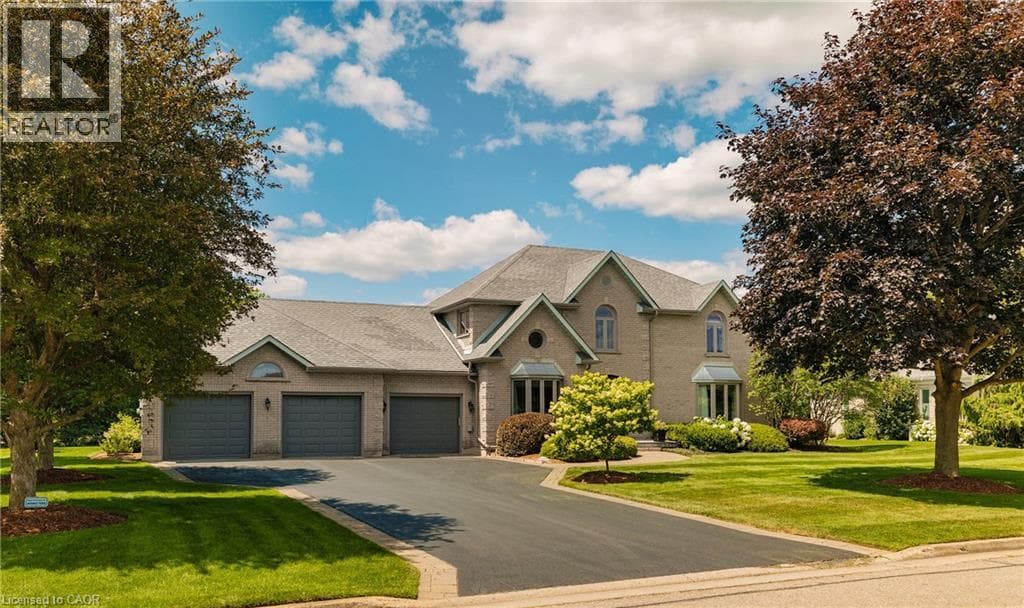
Welcome to this exceptional executive home nestled on a prestigious lot backing onto Conestoga Golf Course. Lovingly maintained by its original owners, this immaculate residence offers over 5,000 sq. ft. of thoughtfully designed living space, combining timeless quality with endless potential to make it your own. The spacious layout features four generous bedrooms on the second level, including a luxurious primary suite with a private ensuite, a second bedroom with its own ensuite, and two additional bedrooms serviced by a well-appointed 3-piece bath.
| Room | Dimensions | Level |
|---|---|---|
| Recreation room | 17'5'' x 32'5'' | Basement |
| Gym | 19'3'' x 11'5'' | Basement |
| Bonus Room | 13'5'' x 27'1'' | Basement |
| Primary Bedroom | 18'5'' x 14'10'' | Second level |
| Bedroom | 17'2'' x 15'5'' | Second level |
| Bedroom | 12'7'' x 18'10'' | Second level |
| Bedroom | 13'3'' x 14'6'' | Second level |
| 5pc Bathroom | 13'10'' x 12'0'' | Second level |
| 4pc Bathroom | 4'11'' x 9'0'' | Second level |
| 3pc Bathroom | 9'1'' x 5'0'' | Second level |
| Office | 14'7'' x 11'9'' | Main level |
| Living room | 18'3'' x 20'4'' | Main level |
| Laundry room | 12'4'' x 8'5'' | Main level |
| Kitchen | 13'7'' x 12'5'' | Main level |
| Foyer | 16'5'' x 12'1'' | Main level |
| Family room | 13'7'' x 21'5'' | Main level |
| Dining room | 13'8'' x 16'0'' | Main level |
| Breakfast | 16'9'' x 10'4'' | Main level |
| 2pc Bathroom | 4'11'' x 4'11'' | Main level |
Posted rates as of Jul 29, 2026 (Bank of Canada)
Listing Agent
Susan Voll
RED AND WHITE REALTY INC.
Loading map...

This REALTOR.ca listing content is owned and licensed by REALTOR® members of The Canadian Real Estate Association.
The trademarks REALTOR®, REALTORS®, and the REALTOR® logo are controlled by The Canadian Real Estate Association (CREA) and identify real estate professionals who are members of CREA. The trademarks MLS®, Multiple Listing Service® and the associated logos are owned by The Canadian Real Estate Association (CREA) and identify the quality of services provided by real estate professionals who are members of CREA. The trademark DDF® is owned by The Canadian Real Estate Association (CREA) and identifies CREA's Data Distribution Facility (DDF®).