6
Bedrooms
3
Bathrooms
3,386
Sq Ft
1970
Year Built
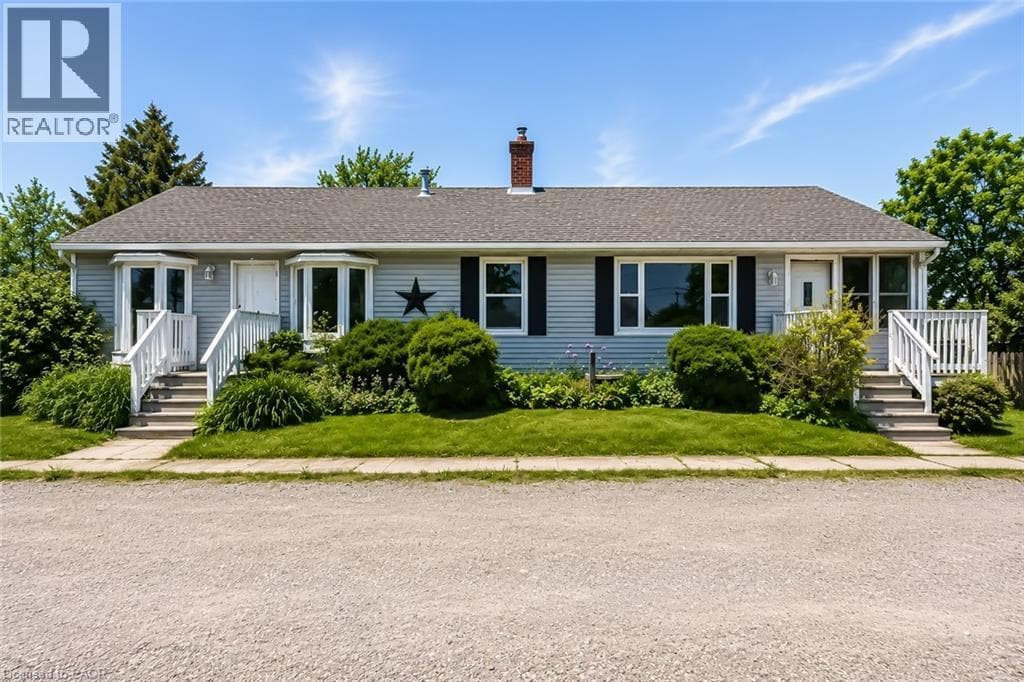
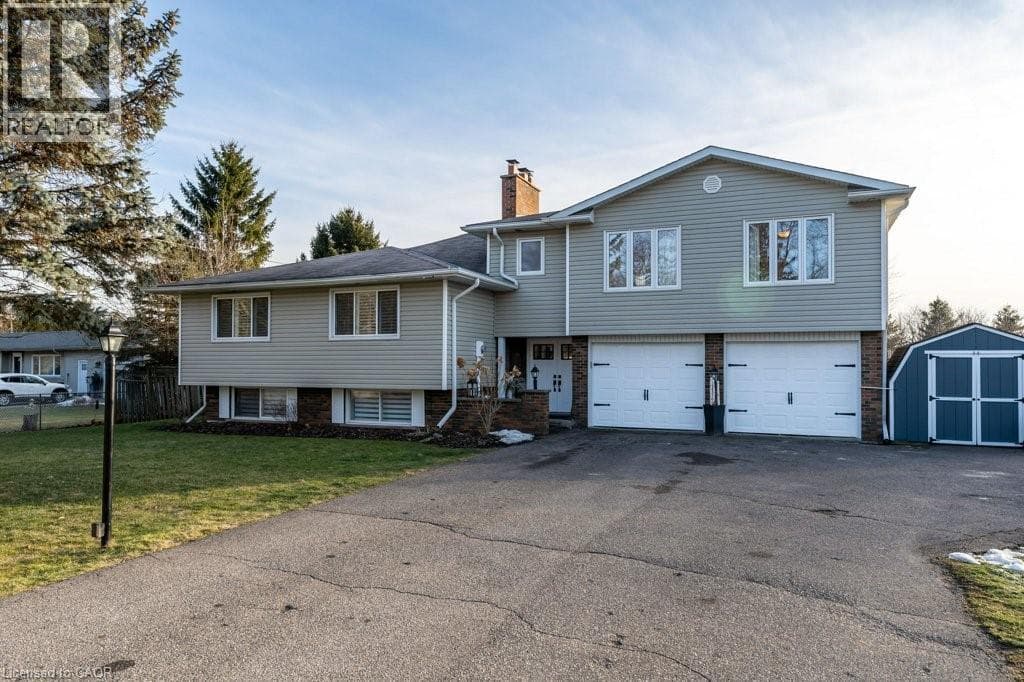
The perfect home for multi-generational living has arrived! Nestled on a picturesque half-acre country property, this impressive home offers over 3,200 sq. ft. of beautifully designed living space with 6 bedrooms and 3 bathrooms, ideal for extended families or those seeking flexible living arrangements. A stunning above-grade primary suite addition over the garage creates a private retreat, complete with a spa-inspired ensuite featuring a jacuzzi tub and separate shower, a two-sided fireplace, and an adjoining family room with walkout access to a deck overlooking peaceful countryside views. The heart of the home is the warm and inviting main living area where a cozy fireplace sets the tone for gathering, relaxing, and entertaining.
| Room | Dimensions | Level |
|---|---|---|
| Utility room | 6'1'' x 5'10'' | Basement |
| Office | 11'3'' x 5'8'' | Basement |
| 4pc Bathroom | 8'8'' x 8'1'' | Basement |
| Bedroom | 14'6'' x 8'8'' | Basement |
| Bedroom | 13'4'' x 10'4'' | Basement |
| Kitchen | 11'2'' x 8'8'' | Basement |
| Dining room | 12'4'' x 8'11'' | Basement |
| Living room | 14'7'' x 12'4'' | Basement |
| Family room | 19'6'' x 11'5'' | Second level |
| 4pc Bathroom | 9'7'' x 7'9'' | Second level |
| Primary Bedroom | 19'3'' x 11'11'' | Second level |
| Laundry room | 11'3'' x 7'6'' | Lower level |
| 5pc Bathroom | 11'7'' x 7'5'' | Main level |
| Bedroom | 11'0'' x 10'0'' | Main level |
| Bedroom | 14'5'' x 10'4'' | Main level |
| Bedroom | 13'4'' x 11'7'' | Main level |
| Eat in kitchen | 15'5'' x 11'7'' | Main level |
| Dining room | 10'11'' x 12'0'' | Main level |
| Living room | 27'3'' x 14'5'' | Main level |
Industrial Park
Posted rates as of Sep 2, 2026 (Bank of Canada)
Listing Agent
Tina D. Roberts
RE/MAX Escarpment Realty Inc.
Loading map...

This REALTOR.ca listing content is owned and licensed by REALTOR® members of The Canadian Real Estate Association.
The trademarks REALTOR®, REALTORS®, and the REALTOR® logo are controlled by The Canadian Real Estate Association (CREA) and identify real estate professionals who are members of CREA. The trademarks MLS®, Multiple Listing Service® and the associated logos are owned by The Canadian Real Estate Association (CREA) and identify the quality of services provided by real estate professionals who are members of CREA. The trademark DDF® is owned by The Canadian Real Estate Association (CREA) and identifies CREA's Data Distribution Facility (DDF®).