3
Bedrooms
4
Bathrooms
3,129
Sq Ft
2012
Year Built
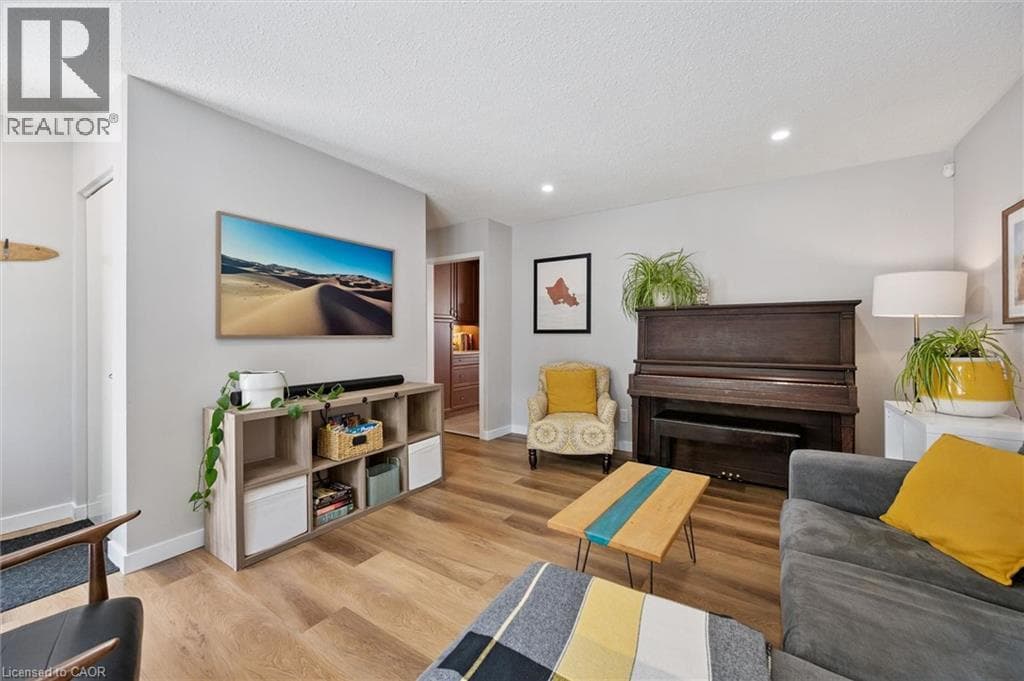
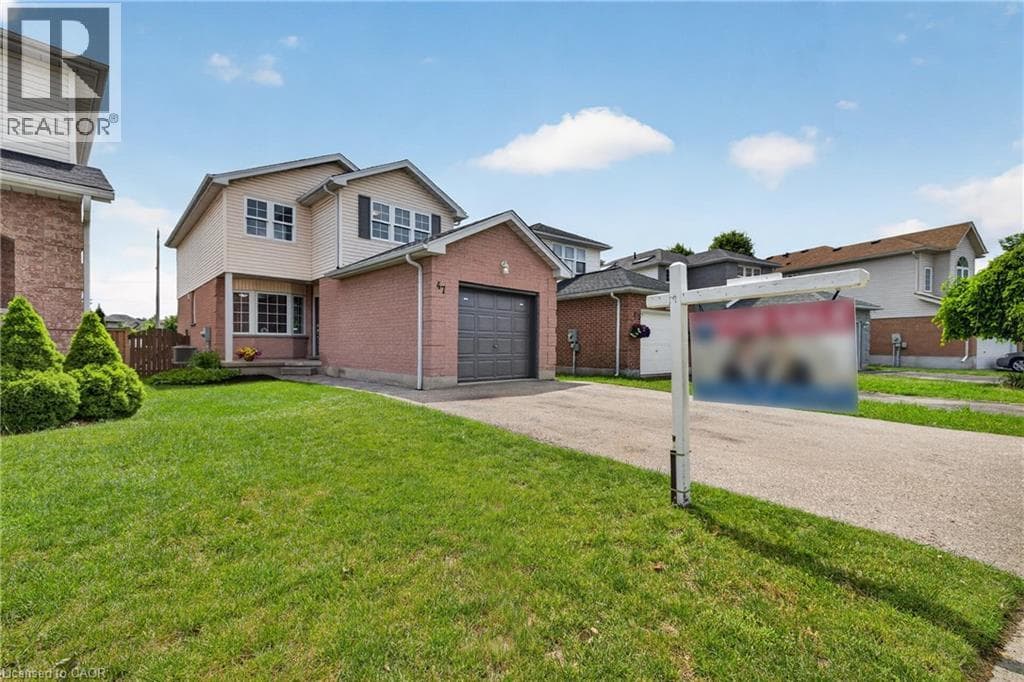
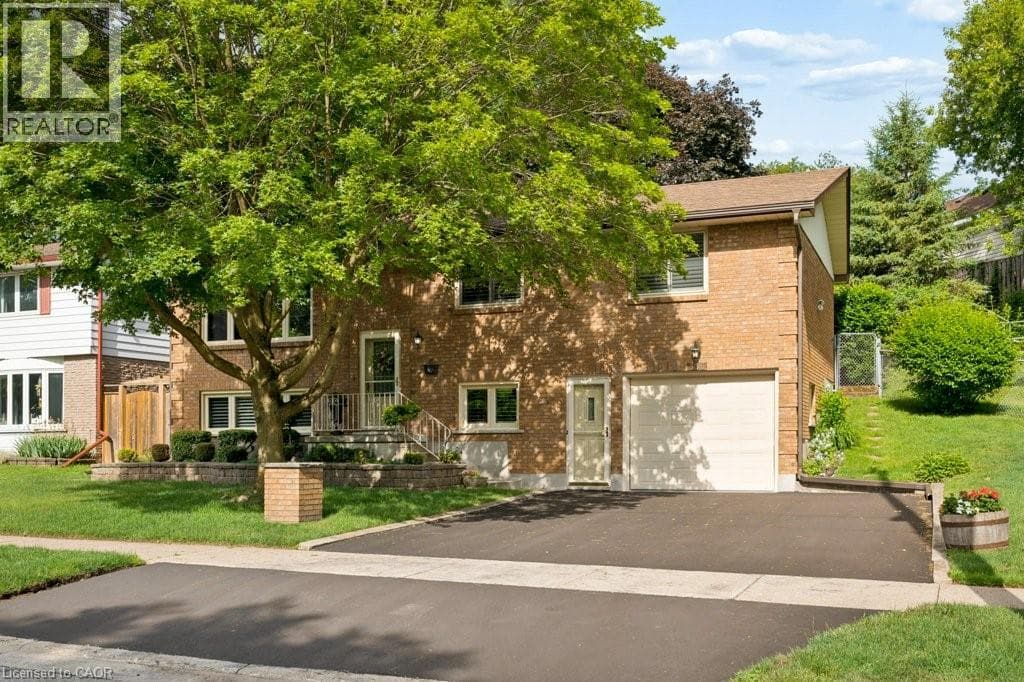
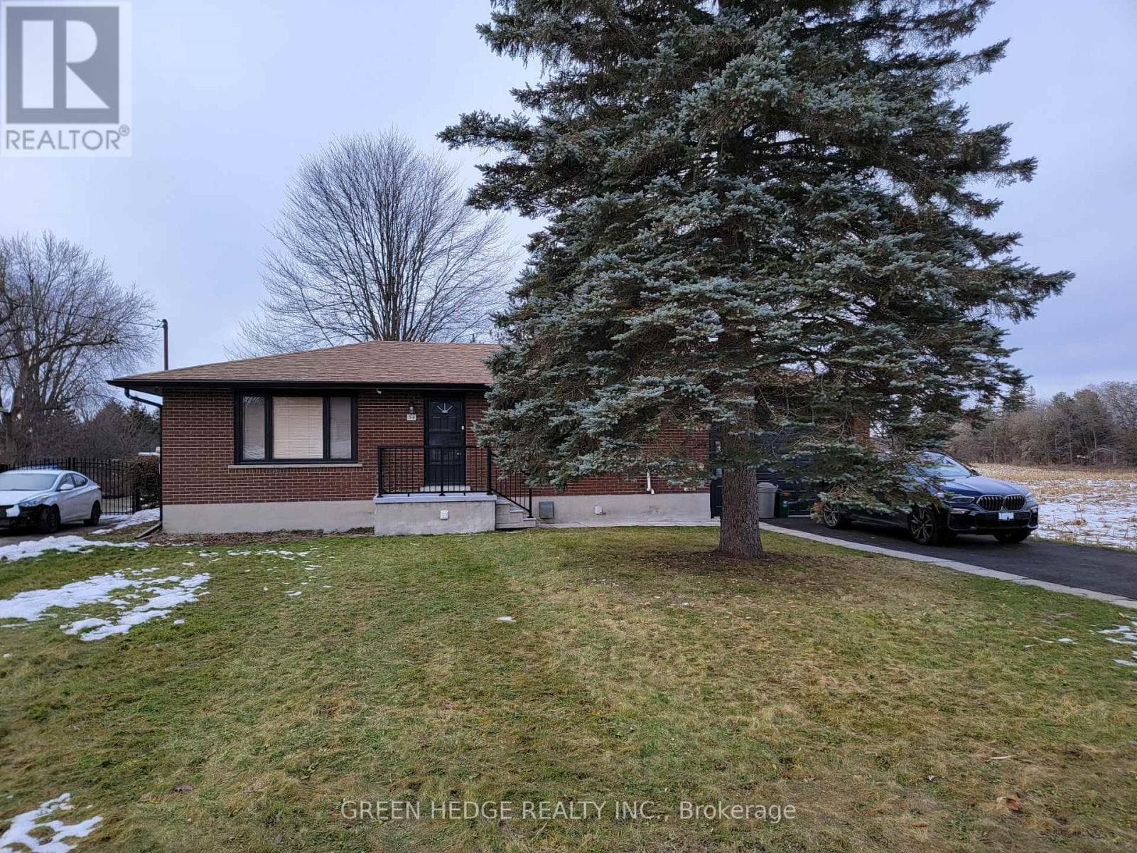
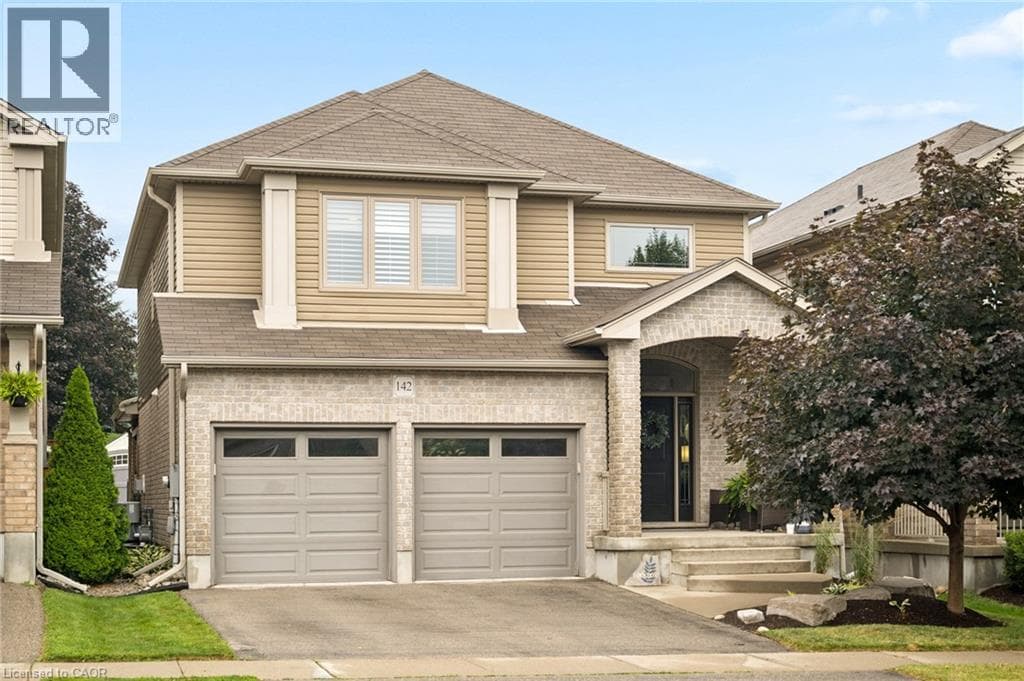
Welcome to 142 Maplecrest Dr.! Nestled in the sought-after Hopewell Heights community of Breslau, this beautifully maintained home offers over 3,000 sq. ft. of living space, modern finishes, and a functional layout designed for family living. Step inside to a dramatic foyer with soaring 17' ceilings & oversized windows that fill the space with natural light. The open-concept main floor is ideal for everyday living and entertaining, featuring a chef-inspired kitchen with custom cabinetry, tile backsplash, pot lights, stainless steel appliances, a walk-in pantry, a large island with seating, and abundant workspace.
| Room | Dimensions | Level |
|---|---|---|
| 2pc Bathroom | 8'3'' x 8'5'' | Basement |
| Bonus Room | 3'6'' x 9'10'' | Basement |
| Utility room | 8'0'' x 5'4'' | Basement |
| Cold room | 9'8'' x 9'4'' | Basement |
| Recreation room | 17'10'' x 21'9'' | Basement |
| 5pc Bathroom | 7'11'' x 11'2'' | Second level |
| Full bathroom | 11'8'' x 11'1'' | Second level |
| Primary Bedroom | 16'4'' x 21'4'' | Second level |
| Bedroom | 11'9'' x 10'10'' | Second level |
| Bedroom | 11'1'' x 14'7'' | Second level |
| Family room | 17'2'' x 15'4'' | Second level |
| Laundry room | 8'6'' x 5'11'' | Main level |
| 2pc Bathroom | 5'8'' x 5'8'' | Main level |
| Kitchen | 7'11'' x 19'7'' | Main level |
| Dining room | 10'9'' x 10'5'' | Main level |
| Living room | 20'1'' x 14'7'' | Main level |
Quiet Area, Community Centre
Posted rates as of Jul 22, 2026 (Bank of Canada)
Listing Agent
Emily Schuurmans
Flux Realty
Loading map...

This REALTOR.ca listing content is owned and licensed by REALTOR® members of The Canadian Real Estate Association.
The trademarks REALTOR®, REALTORS®, and the REALTOR® logo are controlled by The Canadian Real Estate Association (CREA) and identify real estate professionals who are members of CREA. The trademarks MLS®, Multiple Listing Service® and the associated logos are owned by The Canadian Real Estate Association (CREA) and identify the quality of services provided by real estate professionals who are members of CREA. The trademark DDF® is owned by The Canadian Real Estate Association (CREA) and identifies CREA's Data Distribution Facility (DDF®).