3
Bedrooms
3
Bathrooms
1,779
Sq Ft
2004
Year Built
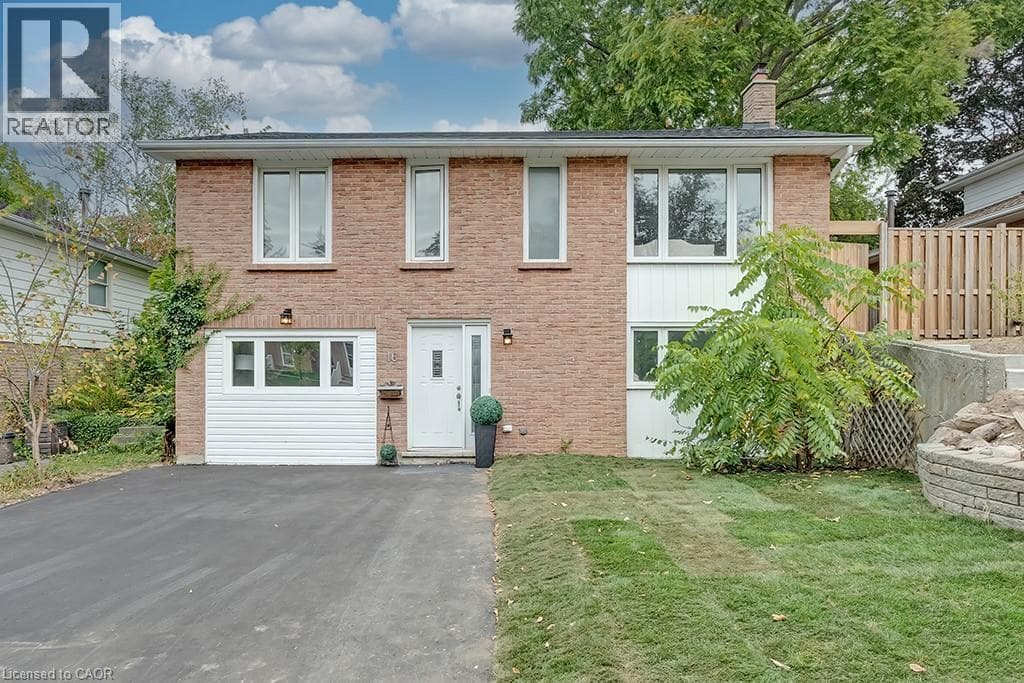
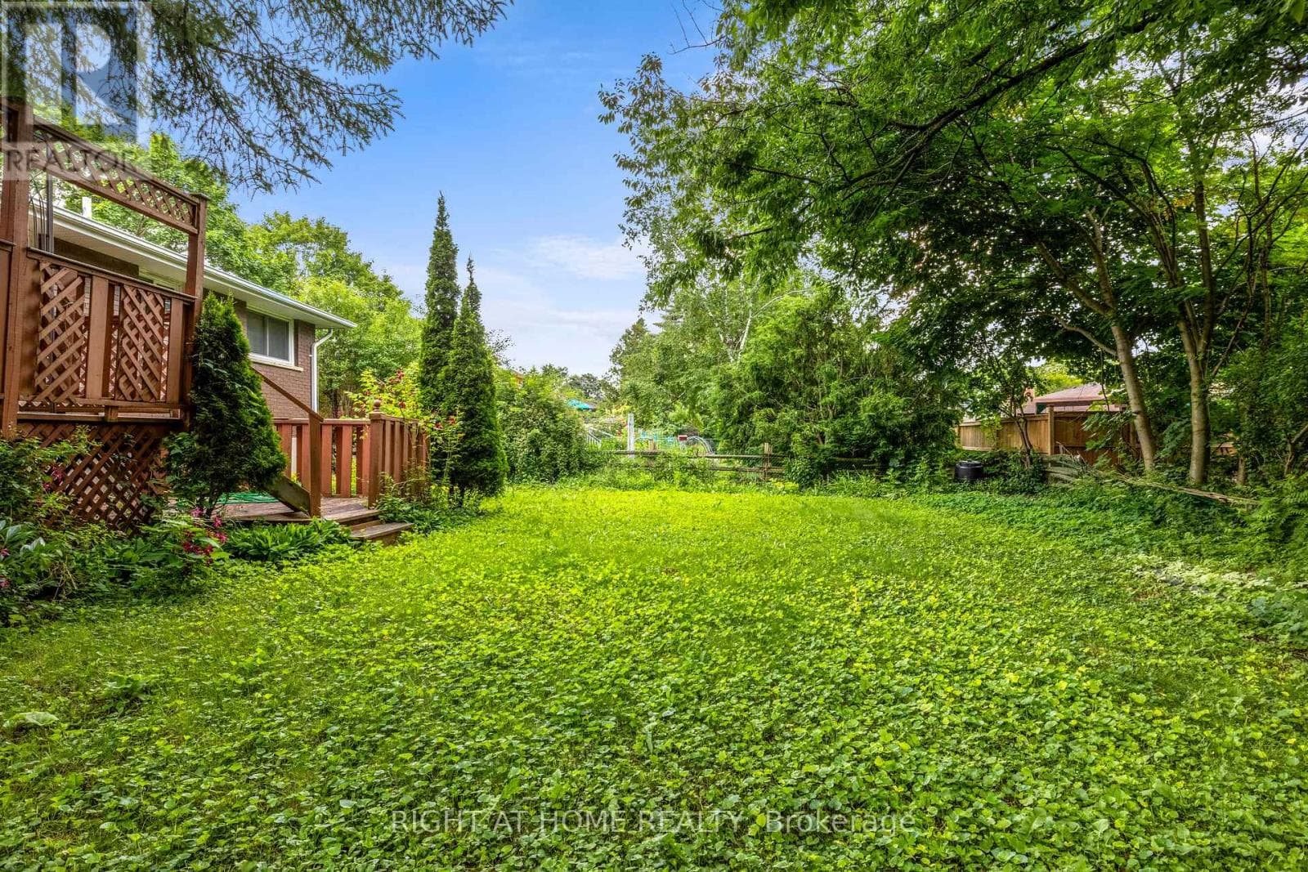
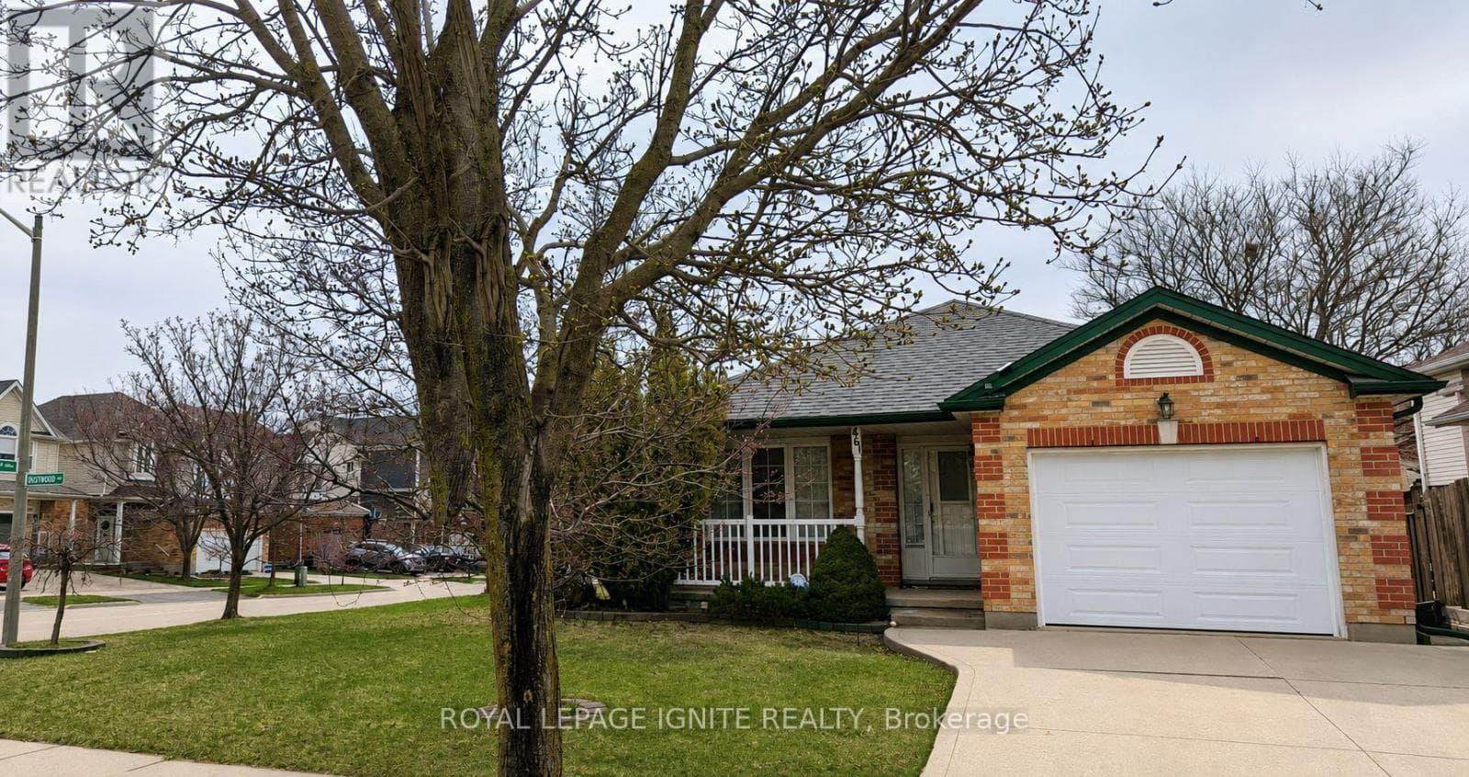
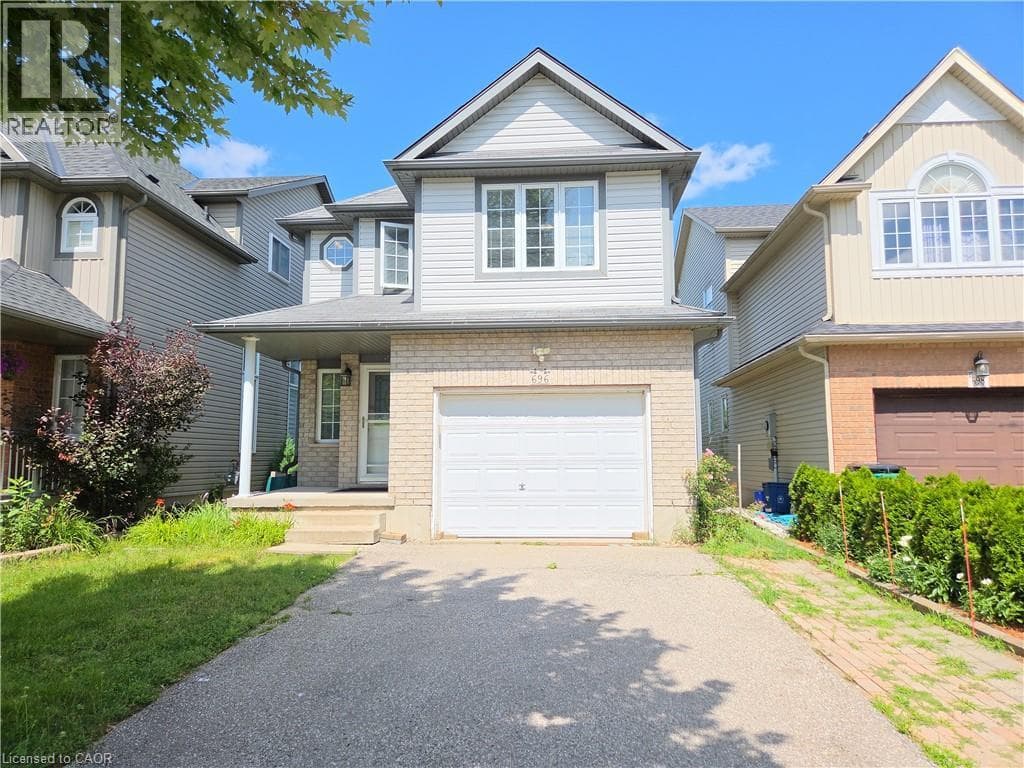
LEASE IS SIGNED, AWAITING DEPOSIT, NO MORE SHOWINGS. MOVE-IN READY! Great location, steps to high-ranking schools and bus routes, this well maintained single detached family home with a walk-out basement is Move-In Ready! Cathedral High Ceilings in the great room, a 2pc powder room is also on this level for your convenience. The open concept kitchen and dining area has a sliding door that opens to a sizable deck.
| Room | Dimensions | Level |
|---|---|---|
| Dining room | 13'0'' x 8'4'' | Second level |
| Kitchen | 13'0'' x 12'8'' | Second level |
| 4pc Bathroom | 8'10'' x 7'6'' | Third level |
| Primary Bedroom | 15'6'' x 11'7'' | Third level |
| Family room | 20'5'' x 12'0'' | Lower level |
| 2pc Bathroom | 7'5'' x 4'6'' | Main level |
| Great room | 17'6'' x 13'6'' | Main level |
| 4pc Bathroom | 14'10'' x 8'3'' | Upper Level |
| Bedroom | 13'2'' x 12'4'' | Upper Level |
| Bedroom | 13'3'' x 12'3'' | Upper Level |
Listing Agent
DON XIA
Royal LePage Peaceland Realty
Loading map...

This REALTOR.ca listing content is owned and licensed by REALTOR® members of The Canadian Real Estate Association.
The trademarks REALTOR®, REALTORS®, and the REALTOR® logo are controlled by The Canadian Real Estate Association (CREA) and identify real estate professionals who are members of CREA. The trademarks MLS®, Multiple Listing Service® and the associated logos are owned by The Canadian Real Estate Association (CREA) and identify the quality of services provided by real estate professionals who are members of CREA. The trademark DDF® is owned by The Canadian Real Estate Association (CREA) and identifies CREA's Data Distribution Facility (DDF®).