4
Bedrooms
2
Bathrooms
1,997
Sq Ft
1983
Year Built
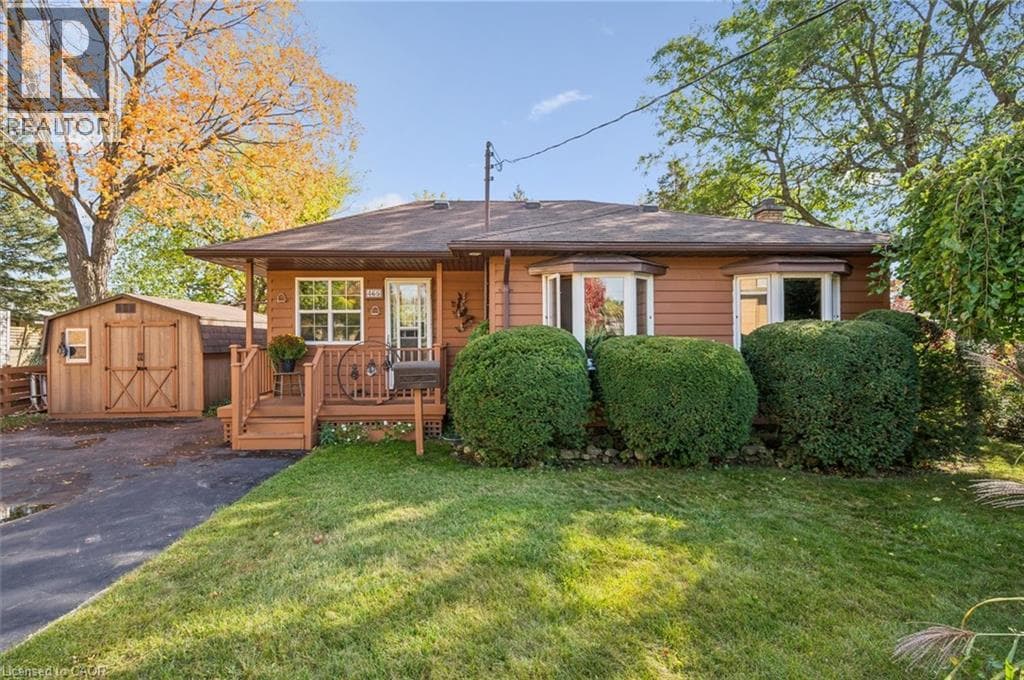
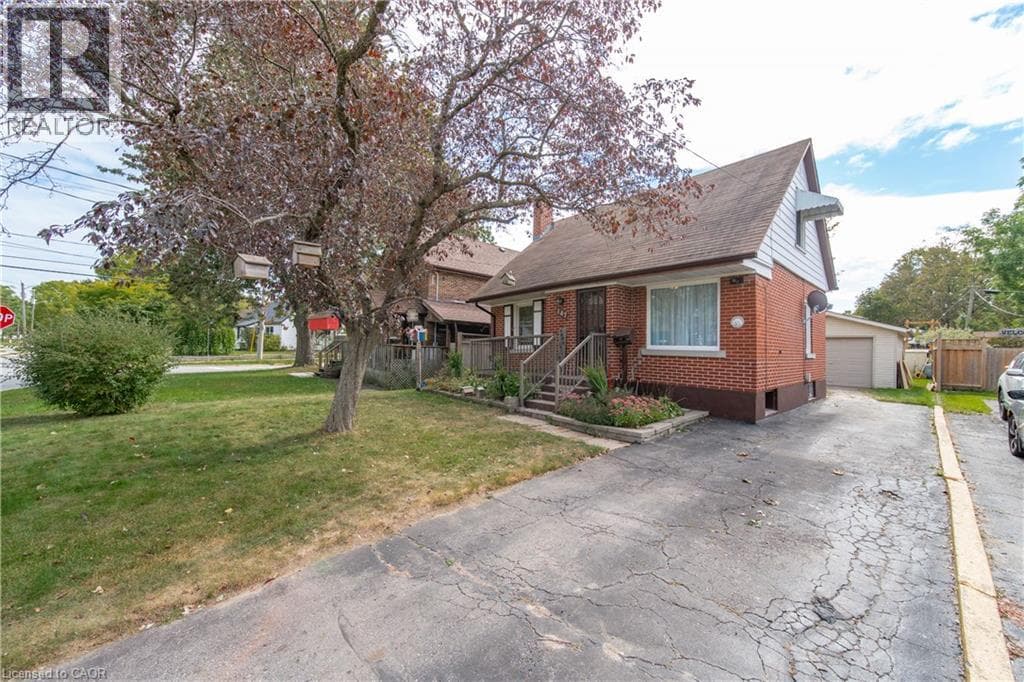
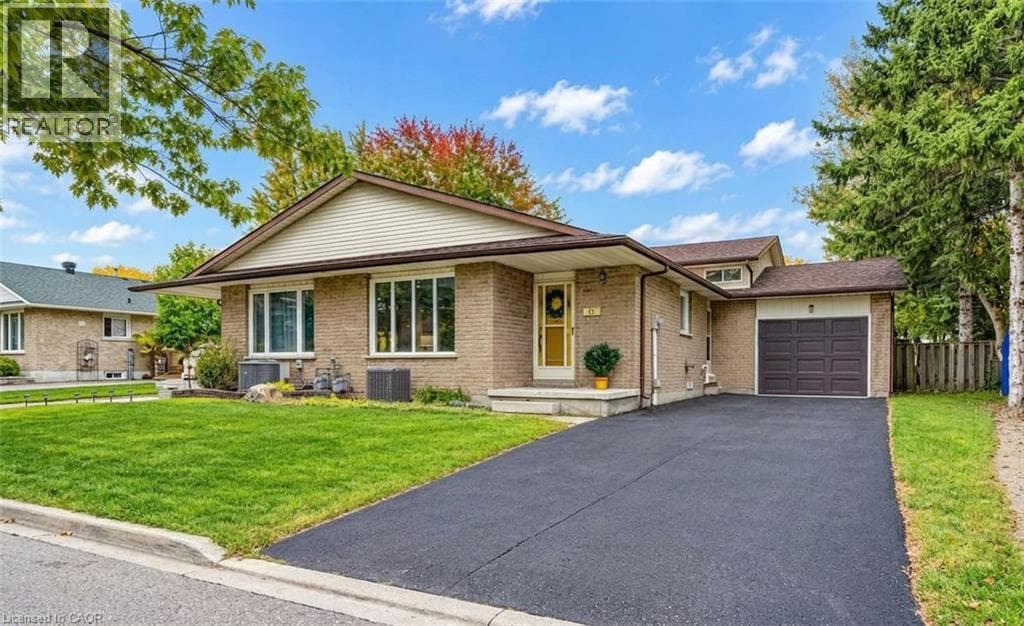
This freehold, 4-level backsplit offers 4 bedrooms and just shy of 2,000 sq ft of finished living space, making it an excellent opportunity for first-time buyers, growing families, or anyone looking for exceptional value. A single-car garage, expansive fully fenced backyard, and quiet crescent location in Kitchener’s desirable Laurentian Hills neighbourhood further enhance the appeal. Upon arrival, you’ll appreciate the long, recently repaved driveway.
| Room | Dimensions | Level |
|---|---|---|
| Utility room | 6'3'' x 8'0'' | Basement |
| Recreation room | 18'9'' x 26'4'' | Basement |
| 4pc Bathroom | 5'11'' x 8'11'' | Second level |
| Bedroom | 9'5'' x 10'9'' | Second level |
| Bedroom | 12'10'' x 8'11'' | Second level |
| Primary Bedroom | 12'10'' x 10'9'' | Second level |
| 3pc Bathroom | 5'9'' x 7'5'' | Lower level |
| Bedroom | 9'3'' x 17'6'' | Lower level |
| Family room | 12'3'' x 21'9'' | Lower level |
| Eat in kitchen | 9'8'' x 13'9'' | Main level |
| Dining room | 9'6'' x 11'2'' | Main level |
| Living room | 11'9'' x 14'5'' | Main level |
Community Centre, School Bus
Posted rates as of Oct 14, 2026 (Bank of Canada)
Loading map...

This REALTOR.ca listing content is owned and licensed by REALTOR® members of The Canadian Real Estate Association.
The trademarks REALTOR®, REALTORS®, and the REALTOR® logo are controlled by The Canadian Real Estate Association (CREA) and identify real estate professionals who are members of CREA. The trademarks MLS®, Multiple Listing Service® and the associated logos are owned by The Canadian Real Estate Association (CREA) and identify the quality of services provided by real estate professionals who are members of CREA. The trademark DDF® is owned by The Canadian Real Estate Association (CREA) and identifies CREA's Data Distribution Facility (DDF®).