3
Bedrooms
2
Bathrooms
2,192
Sq Ft
1969
Year Built
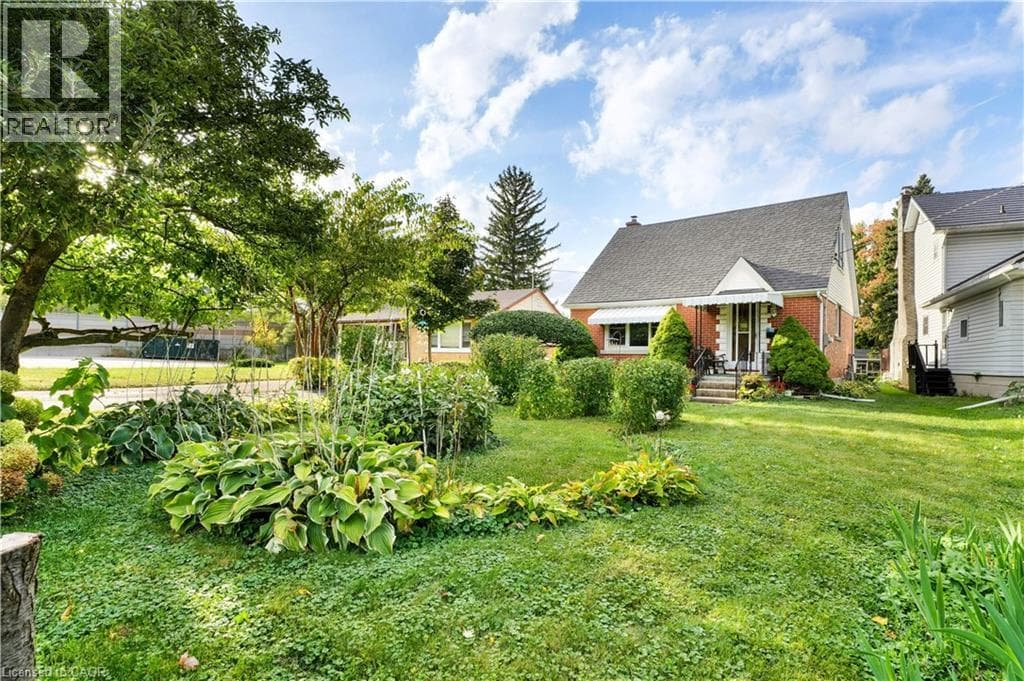
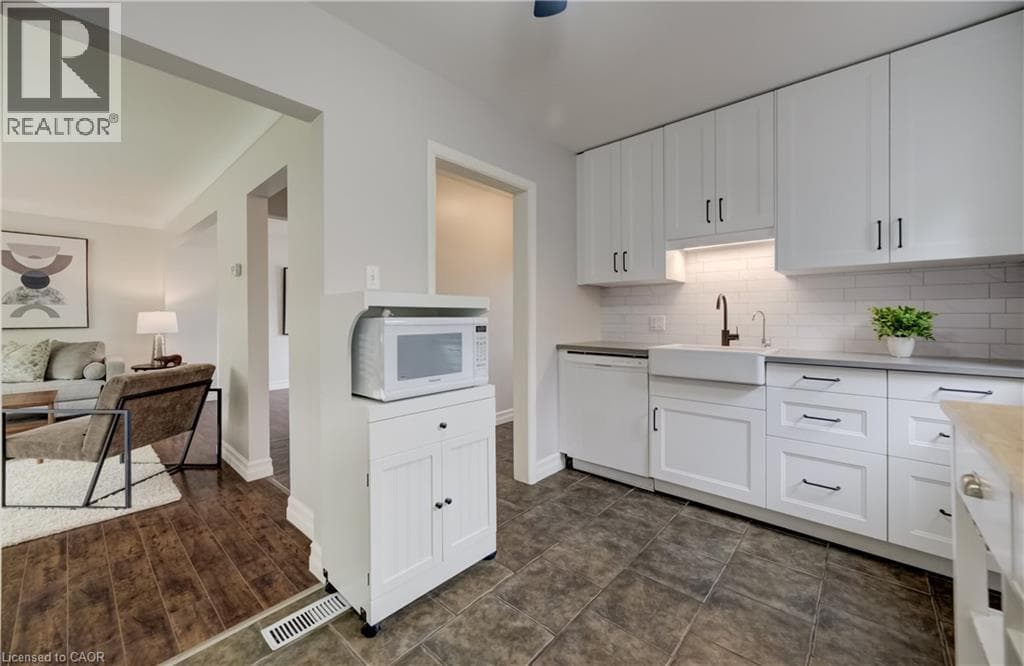
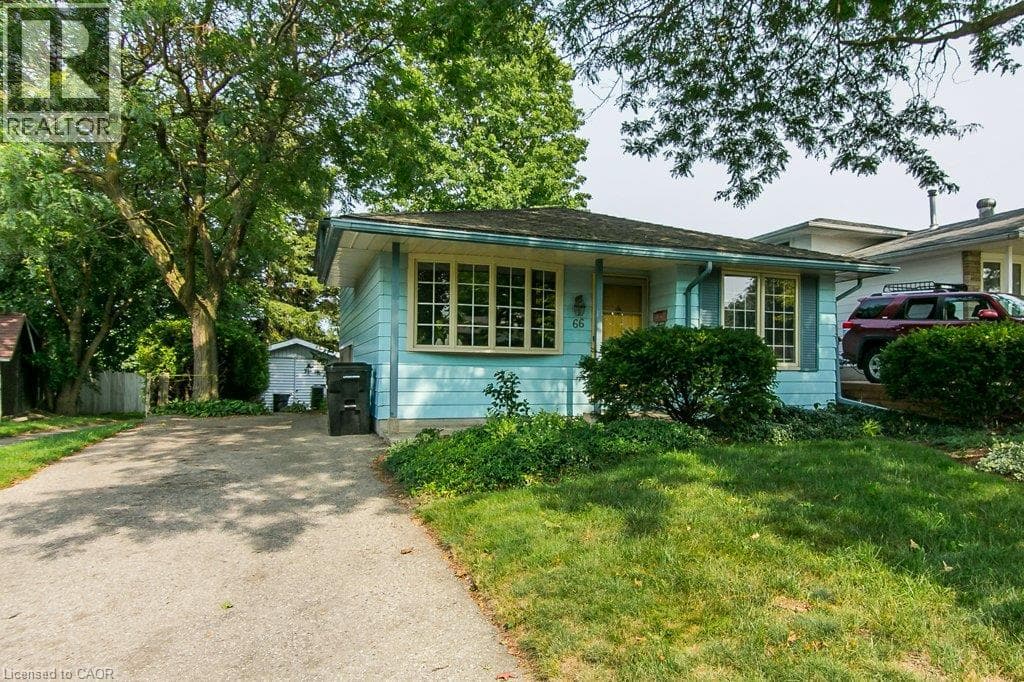
Welcome to 66 Shea Crescent, a bright and cheerful four-level backsplit nestled in the highly desirable Laurentian Hills neighbourhood and backing directly onto the hills, trails and greenspace of McLelland Park. With no backyard neighbours, this is a rare opportunity to enjoy privacy, nature and a fantastic family-friendly location all in one. The main level offers a welcoming living room with a bright bow window, a dining area alongside a very functional kitchen.
| Room | Dimensions | Level |
|---|---|---|
| 2pc Bathroom | 5'1'' x 4'8'' | Basement |
| Laundry room | 11'7'' x 11'0'' | Basement |
| Exercise room | 14'10'' x 11'0'' | Basement |
| 4pc Bathroom | 4'11'' x 9'8'' | Second level |
| Bedroom | 8'7'' x 10'8'' | Second level |
| Bedroom | 9'1'' x 10'9'' | Second level |
| Primary Bedroom | 12'10'' x 9'6'' | Second level |
| Family room | 17'7'' x 22'10'' | Lower level |
| Kitchen | 9'6'' x 9'7'' | Main level |
| Dining room | 8'7'' x 9'7'' | Main level |
| Living room | 15'6'' x 14'1'' | Main level |
Community Centre
Posted rates as of Aug 19, 2026 (Bank of Canada)
Listing Agent
MARK VAN DONGEN
RE/MAX SOLID GOLD REALTY (II) LTD.
Loading map...

This REALTOR.ca listing content is owned and licensed by REALTOR® members of The Canadian Real Estate Association.
The trademarks REALTOR®, REALTORS®, and the REALTOR® logo are controlled by The Canadian Real Estate Association (CREA) and identify real estate professionals who are members of CREA. The trademarks MLS®, Multiple Listing Service® and the associated logos are owned by The Canadian Real Estate Association (CREA) and identify the quality of services provided by real estate professionals who are members of CREA. The trademark DDF® is owned by The Canadian Real Estate Association (CREA) and identifies CREA's Data Distribution Facility (DDF®).