3
Bedrooms
3
Bathrooms
1,940
Sq Ft
1963
Year Built
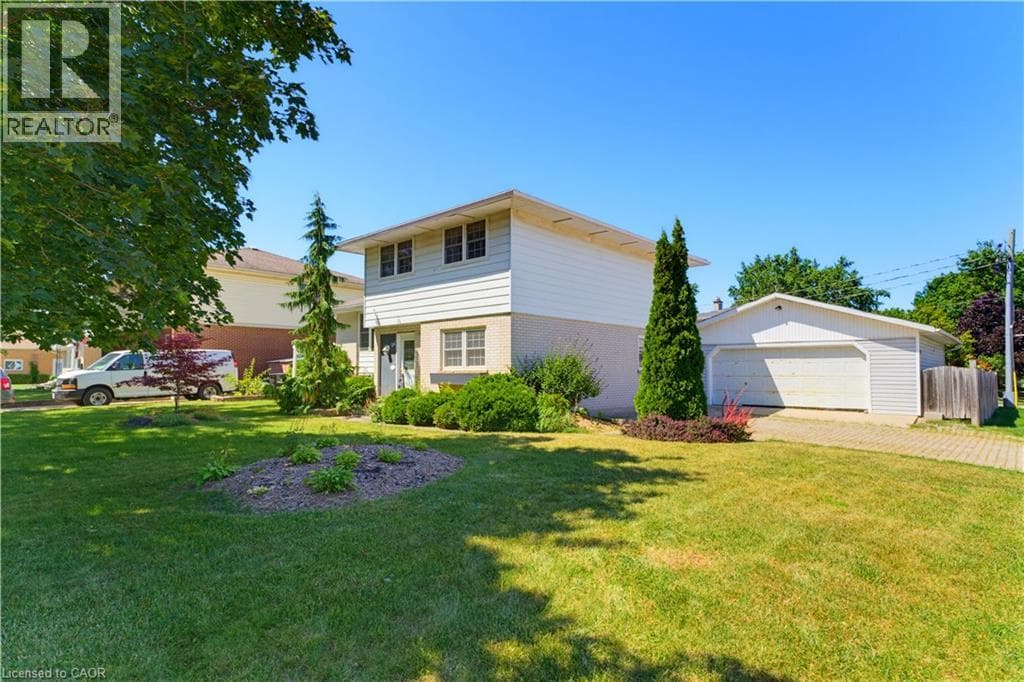
Tucked in the heart of Elmira and just steps from schools and parks, this well-cared-for sidesplit offers the space, storage, and outdoor living that growing families and hobbyists dream about. Inside, the open-concept kitchen flows straight out to a composite (Trex) deck with gazebo — perfect for morning coffee or evening dinners al fresco. The main level also offers a great office space, ideal for anyone working from home.
| Room | Dimensions | Level |
|---|---|---|
| 3pc Bathroom | 6'4'' x 5'5'' | Basement |
| Primary Bedroom | 18'3'' x 9'3'' | Second level |
| Bedroom | 14'10'' x 9'3'' | Second level |
| Bedroom | 9'7'' x 9'4'' | Second level |
| 4pc Bathroom | 6'0'' x 9'2'' | Second level |
| 2pc Bathroom | 5'8'' x 3'0'' | Main level |
Community Centre, School Bus
Posted rates as of Aug 5, 2026 (Bank of Canada)
Listing Agent
Ryan Schinker
Real Broker Ontario Ltd.
Loading map...

This REALTOR.ca listing content is owned and licensed by REALTOR® members of The Canadian Real Estate Association.
The trademarks REALTOR®, REALTORS®, and the REALTOR® logo are controlled by The Canadian Real Estate Association (CREA) and identify real estate professionals who are members of CREA. The trademarks MLS®, Multiple Listing Service® and the associated logos are owned by The Canadian Real Estate Association (CREA) and identify the quality of services provided by real estate professionals who are members of CREA. The trademark DDF® is owned by The Canadian Real Estate Association (CREA) and identifies CREA's Data Distribution Facility (DDF®).