4
Bedrooms
3
Bathrooms
2,365
Sq Ft
1959
Year Built
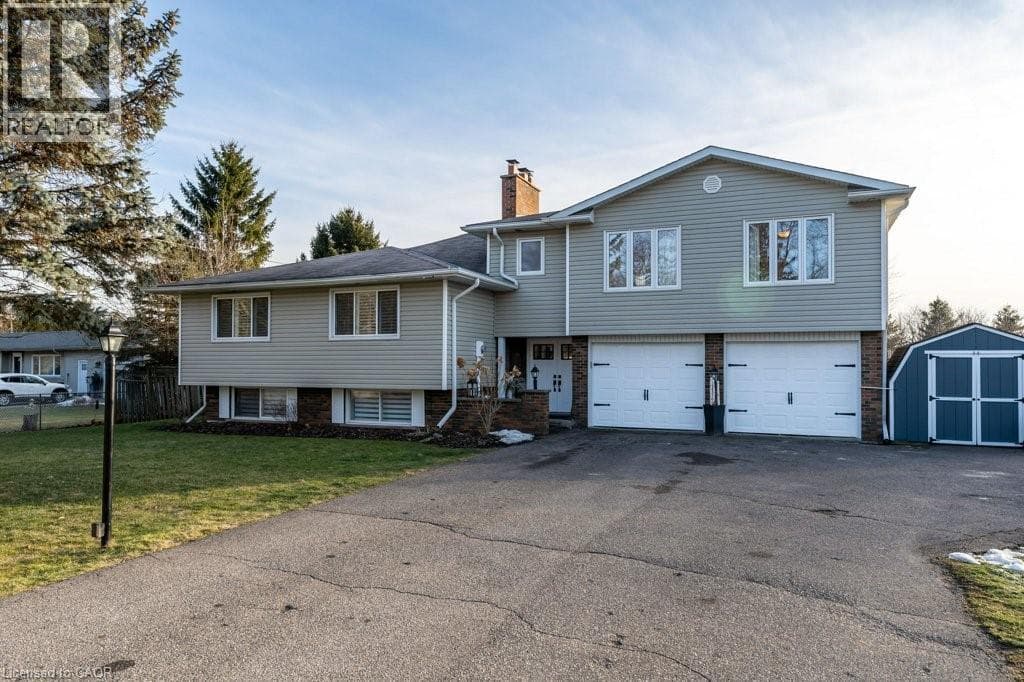
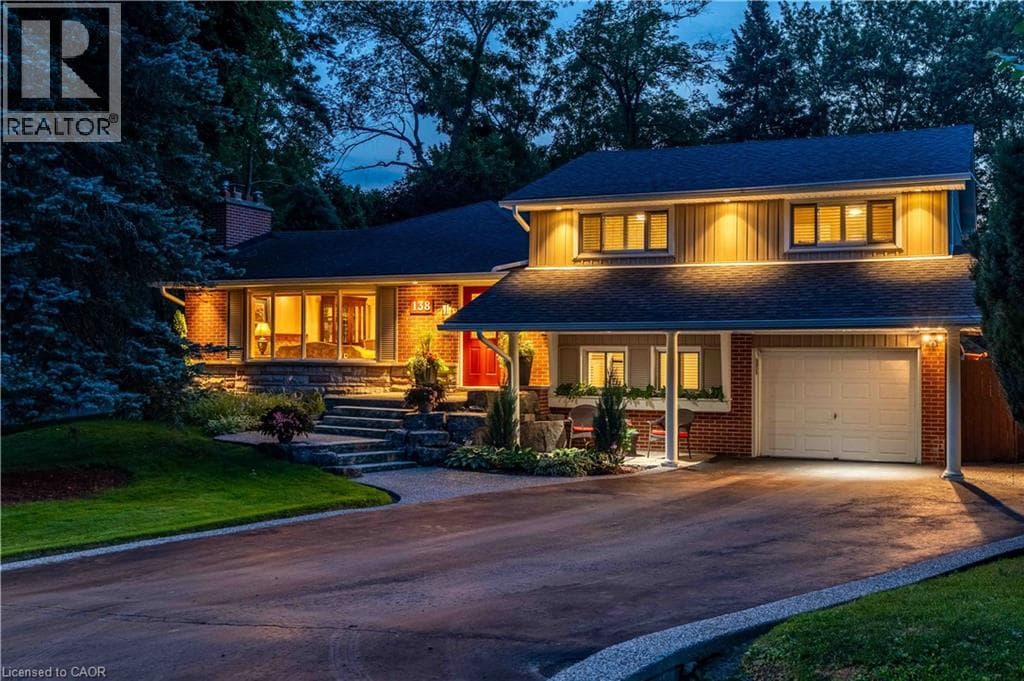
Nestled on a quiet, family-friendly crescent, this beautifully maintained home offers a warm and inviting atmosphere with spacious principal rooms, quality finishes, and an exceptional layout designed for modern living. The heart of the home is the stunning open-concept family room, featuring soaring vaulted ceilings, rich hardwood floors, a cozy fireplace, and an abundance of natural light pouring in through oversized windows overlooking the private backyard. Seamlessly connected to the kitchen and dining area, it's the perfect space for entertaining or relaxing with family.
| Room | Dimensions | Level |
|---|---|---|
| Utility room | 15'3'' x 9'7'' | Basement |
| Recreation room | 26'9'' x 12'8'' | Basement |
| Primary Bedroom | 16'7'' x 16'6'' | Basement |
| Laundry room | 10'8'' x 9'0'' | Basement |
| 4pc Bathroom | Measurements not available | Basement |
| Mud room | 9'6'' x 4'8'' | Second level |
| Family room | 12'0'' x 23'3'' | Second level |
| 2pc Bathroom | Measurements not available | Second level |
| Primary Bedroom | 14'11'' x 12'10'' | Third level |
| Bedroom | 9'9'' x 12'6'' | Third level |
| Bedroom | 10'4'' x 9'0'' | Third level |
| 3pc Bathroom | Measurements not available | Third level |
| Living room | 20'8'' x 12'11'' | Main level |
| Kitchen | 14'6'' x 9'11'' | Main level |
| Foyer | 6'6'' x 13'11'' | Main level |
| Family room | 17'11'' x 17'3'' | Main level |
| Dining room | 12'7'' x 10'11'' | Main level |
| Breakfast | 9'6'' x 17'3'' | Main level |
Quiet Area
Posted rates as of Sep 2, 2026 (Bank of Canada)
Loading map...

This REALTOR.ca listing content is owned and licensed by REALTOR® members of The Canadian Real Estate Association.
The trademarks REALTOR®, REALTORS®, and the REALTOR® logo are controlled by The Canadian Real Estate Association (CREA) and identify real estate professionals who are members of CREA. The trademarks MLS®, Multiple Listing Service® and the associated logos are owned by The Canadian Real Estate Association (CREA) and identify the quality of services provided by real estate professionals who are members of CREA. The trademark DDF® is owned by The Canadian Real Estate Association (CREA) and identifies CREA's Data Distribution Facility (DDF®).