4
Bedrooms
2
Bathrooms
1,252
Sq Ft
—
Year Built
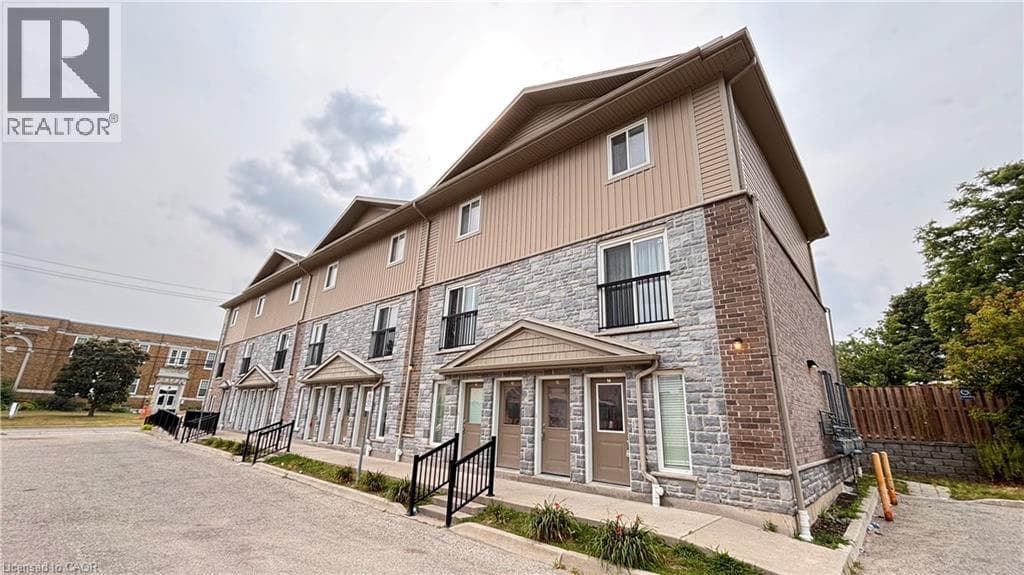
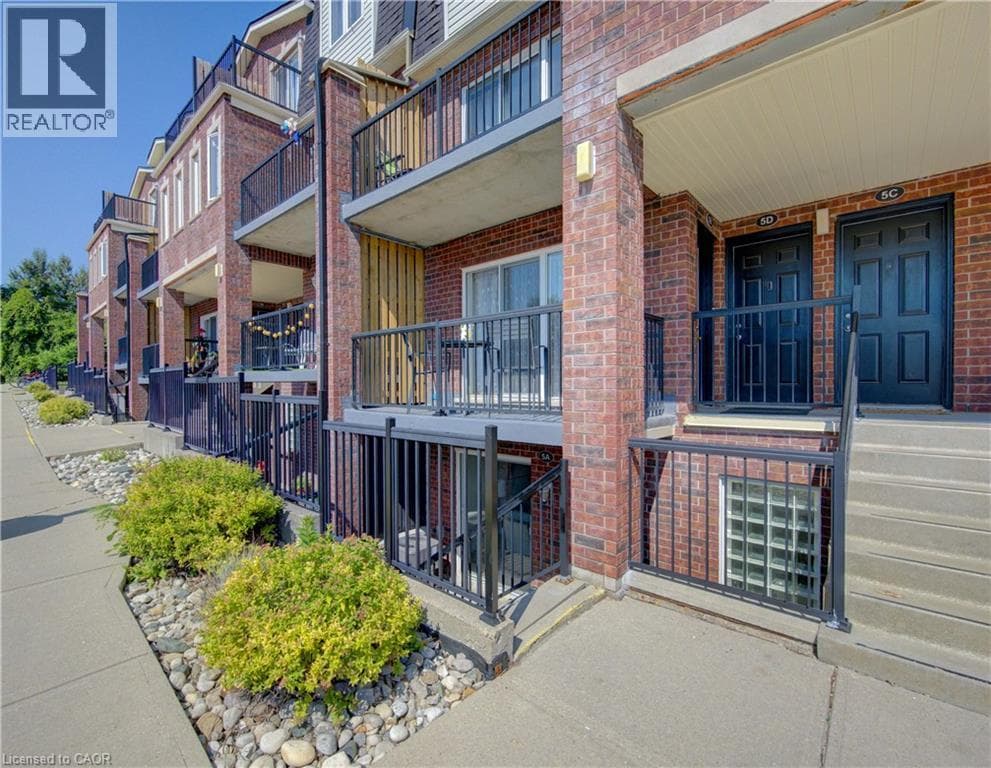
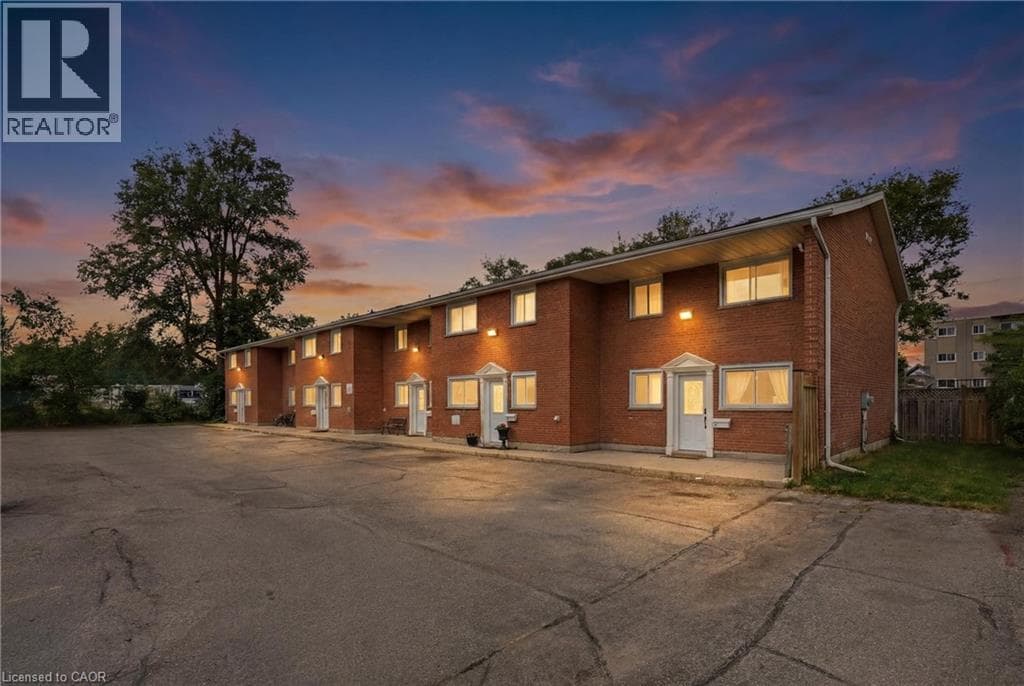
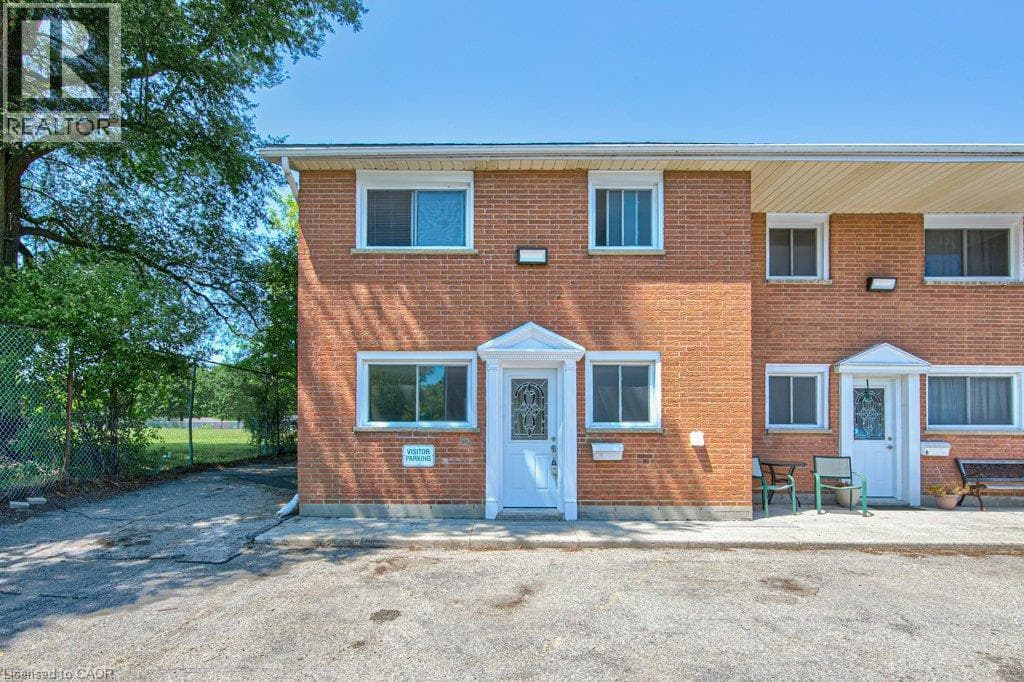
Welcome to this affordable and spacious 4-bedroom townhouse in the heart of Kitchener! Perfect for first-time home buyers, growing families, or investors, this charming two-storey home offers a functional layout with numerous updates throughout. The main floor features a bright and inviting living room with a large window overlooking the fully fenced backyard, creating the perfect space to relax or entertain. The open living and dining area flows seamlessly into the spacious kitchen, complete with plenty of cabinetry for all your storage needs.
| Room | Dimensions | Level |
|---|---|---|
| 4pc Bathroom | 10'5'' x 4'10'' | Second level |
| Bedroom | 8'5'' x 11'4'' | Second level |
| Bedroom | 8'3'' x 16'7'' | Second level |
| Primary Bedroom | 10'8'' x 14'11'' | Second level |
| Bedroom | 7'10'' x 9'0'' | Main level |
| 2pc Bathroom | 7'2'' x 4'11'' | Main level |
| Living room/Dining room | 11'7'' x 16'6'' | Main level |
| Kitchen | 7'2'' x 16'6'' | Main level |
Community Centre
Posted rates as of Aug 5, 2026 (Bank of Canada)
Listing Agent
Petra Hrazburg
PEAK REALTY LTD.
Loading map...

This REALTOR.ca listing content is owned and licensed by REALTOR® members of The Canadian Real Estate Association.
The trademarks REALTOR®, REALTORS®, and the REALTOR® logo are controlled by The Canadian Real Estate Association (CREA) and identify real estate professionals who are members of CREA. The trademarks MLS®, Multiple Listing Service® and the associated logos are owned by The Canadian Real Estate Association (CREA) and identify the quality of services provided by real estate professionals who are members of CREA. The trademark DDF® is owned by The Canadian Real Estate Association (CREA) and identifies CREA's Data Distribution Facility (DDF®).