5
Bedrooms
5
Bathrooms
2,894
Sq Ft
2024
Year Built
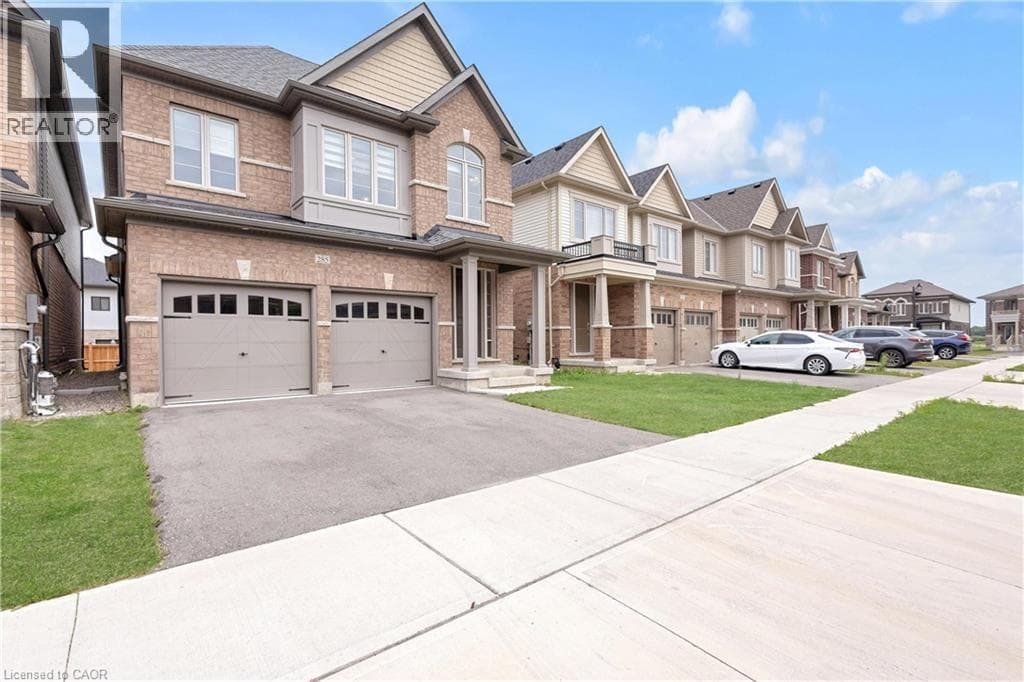
WELCOME TO 285 BROADACRE DRIVE – A PREMIUM FAMILY HOME IN KITCHENER’S HIGHLY SOUGHT-AFTER HURON NEIGHBOURHOOD! This immaculate 2,894 sq. ft. detached home offers 5 spacious bedrooms and 4.5 bathrooms – perfect for growing families or multi-generational living. From the moment you arrive, the well-maintained front yard and inviting covered porch set the tone for comfort and pride of ownership. MAIN FLOOR – The open-concept layout features a formal dining room and a grand living room with hardwood flooring, a cozy Napoleon fireplace, and oversized windows that flood the space with natural light.
| Room | Dimensions | Level |
|---|---|---|
| Utility room | 7'1'' x 7'2'' | Basement |
| Recreation room | 25'7'' x 50'6'' | Basement |
| Other | 8'10'' x 4'11'' | Second level |
| Primary Bedroom | 16'4'' x 20'4'' | Second level |
| Bedroom | 10'7'' x 9'11'' | Second level |
| Bedroom | 11'2'' x 11'9'' | Second level |
| Bedroom | 9'11'' x 11'4'' | Second level |
| Bedroom | 12'5'' x 11'11'' | Second level |
| 5pc Bathroom | 9'11'' x 14'1'' | Second level |
| 4pc Bathroom | 4'11'' x 8'2'' | Second level |
| 4pc Bathroom | 7'3'' x 8' | Second level |
| 3pc Bathroom | 10'9'' x 8'3'' | Second level |
| Living room | 14'9'' x 13'0'' | Main level |
| Laundry room | 6'2'' x 12' | Main level |
| Kitchen | 25'11'' x 8'10'' | Main level |
| Dining room | 18'8'' x 10'11'' | Main level |
| Breakfast | 11'1'' x 13' | Main level |
| 2pc Bathroom | 4'9'' x 5'1'' | Main level |
Community Centre, School Bus
Posted rates as of Jul 22, 2026 (Bank of Canada)
Listing Agent
Austin Ye
HOMELIFE LANDMARK REALTY INC
Loading map...

This REALTOR.ca listing content is owned and licensed by REALTOR® members of The Canadian Real Estate Association.
The trademarks REALTOR®, REALTORS®, and the REALTOR® logo are controlled by The Canadian Real Estate Association (CREA) and identify real estate professionals who are members of CREA. The trademarks MLS®, Multiple Listing Service® and the associated logos are owned by The Canadian Real Estate Association (CREA) and identify the quality of services provided by real estate professionals who are members of CREA. The trademark DDF® is owned by The Canadian Real Estate Association (CREA) and identifies CREA's Data Distribution Facility (DDF®).