3
Bedrooms
3
Bathrooms
1,640
Sq Ft
2026
Year Built
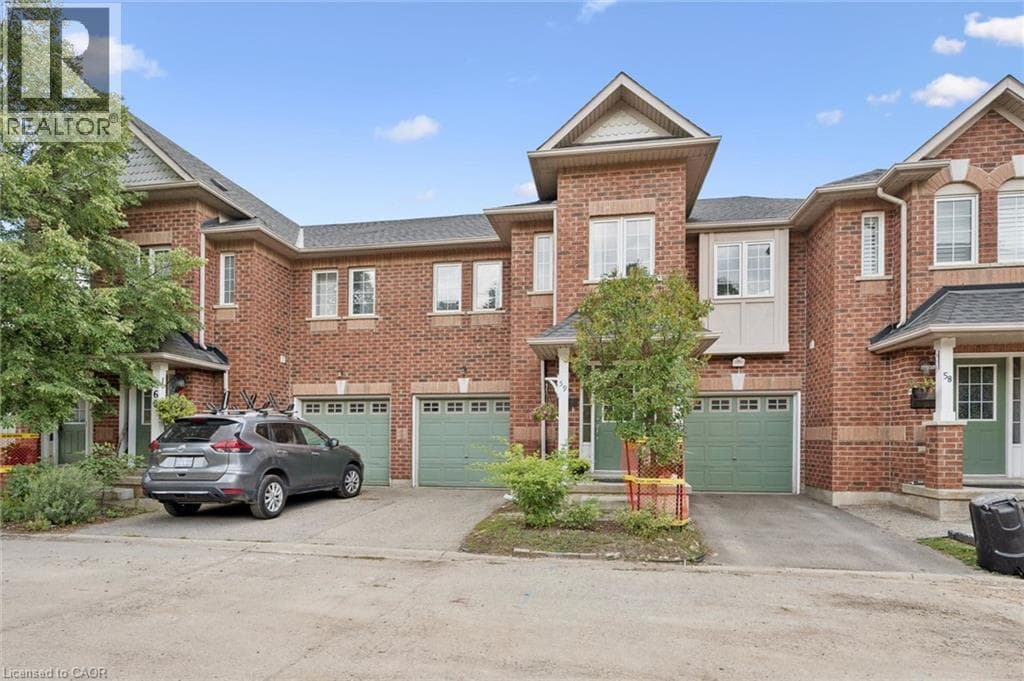
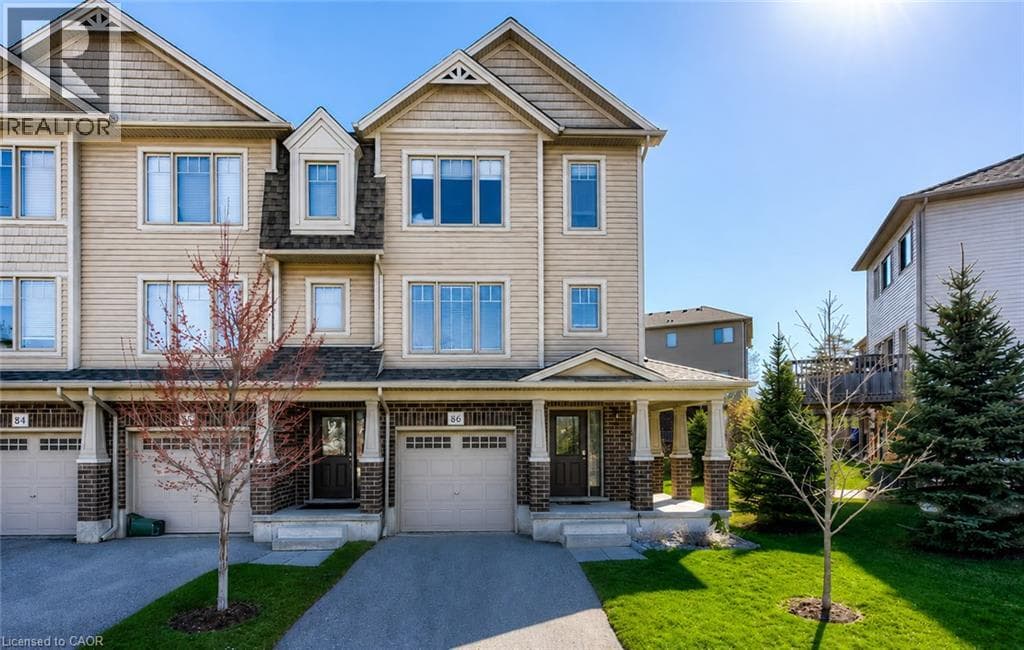
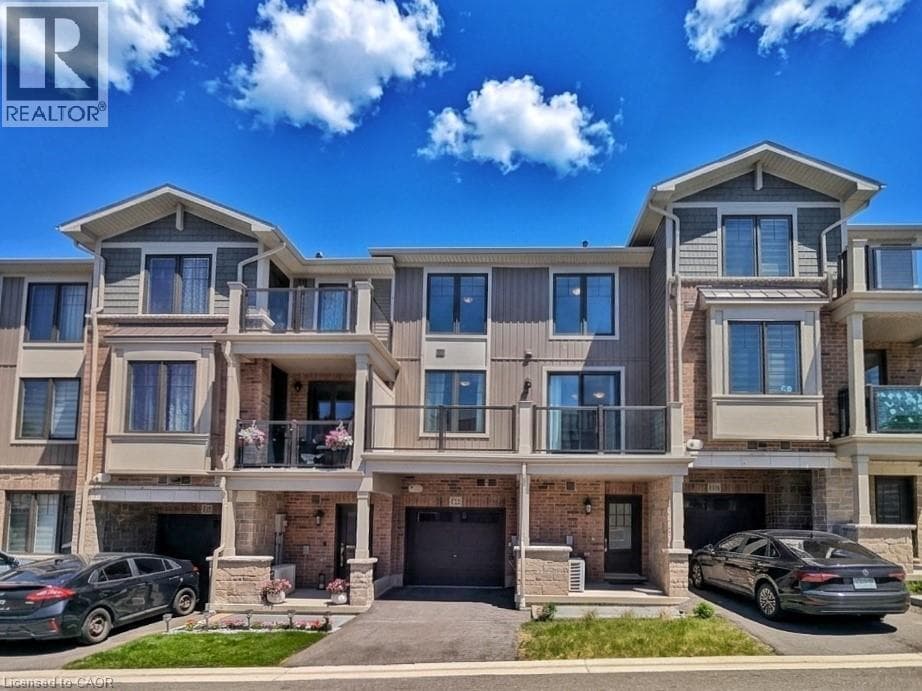
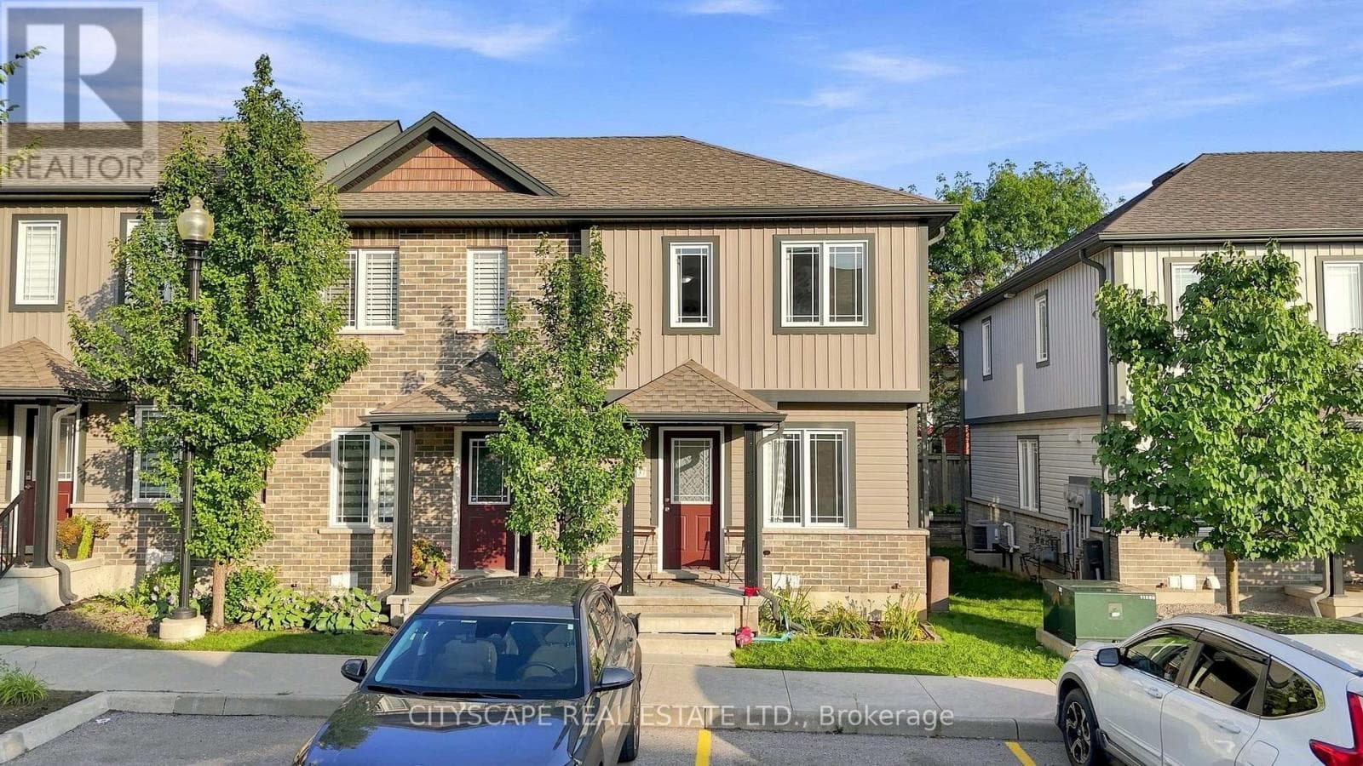
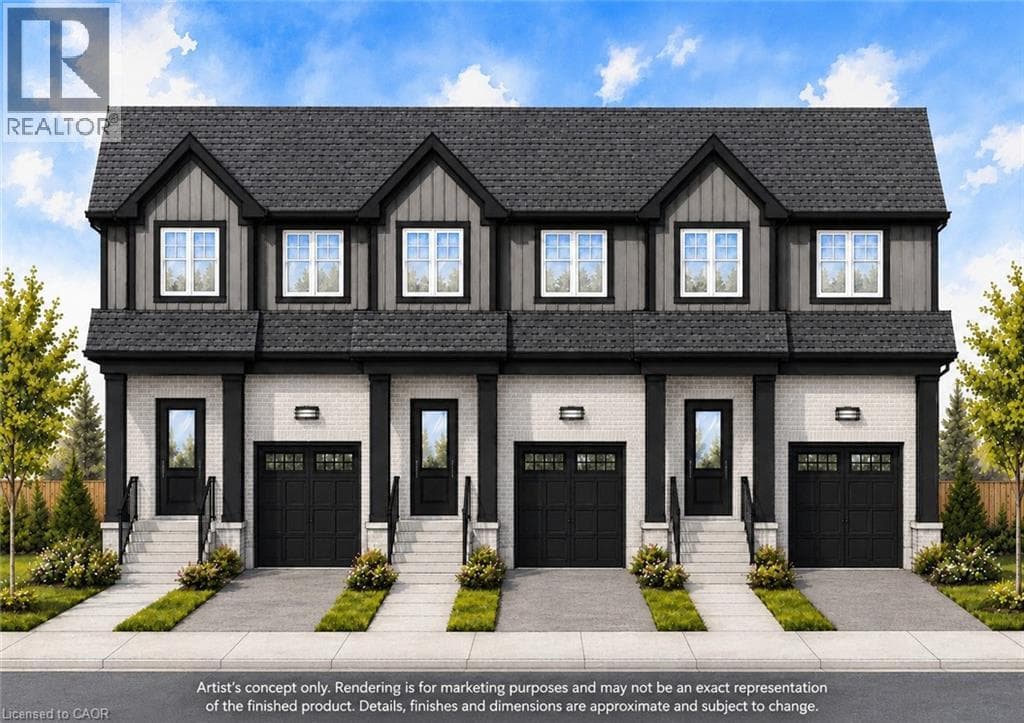
Experience the difference of true custom craftsmanship with Melridge Homes. Nestled in one of Galt's most desirable neighbourhoods, these stunning freehold townhomes offer the perfect combination of timeless design, quality construction, and modern living. Thoughtfully designed with exceptional finishes and quality upgrades throughout, each home features a bright, open-concept layout, 3 spacious bedrooms, 2.5 bathrooms, and an unspoiled basement offering endless possibilities to create additional living space tailored to your lifestyle.
| Room | Dimensions | Level |
|---|---|---|
| Bedroom | 14'1'' x 9'2'' | Second level |
| 4pc Bathroom | Measurements not available | Second level |
| 4pc Ensuite bath | Measurements not available | Second level |
| Primary Bedroom | 12'1'' x 12'1'' | Second level |
| Bedroom | 14'1'' x 9'1'' | Second level |
| Kitchen | 12'6'' x 7'9'' | Main level |
| Dining room | 7'9'' x 11'10'' | Main level |
| Living room | 17'2'' x 10'11'' | Main level |
| 2pc Bathroom | Measurements not available | Main level |
Quiet Area
Posted rates as of Sep 2, 2026 (Bank of Canada)
Listing Agent
Kathleen Anne Clyson
Royal LePage Wolle Realty
Loading map...

This REALTOR.ca listing content is owned and licensed by REALTOR® members of The Canadian Real Estate Association.
The trademarks REALTOR®, REALTORS®, and the REALTOR® logo are controlled by The Canadian Real Estate Association (CREA) and identify real estate professionals who are members of CREA. The trademarks MLS®, Multiple Listing Service® and the associated logos are owned by The Canadian Real Estate Association (CREA) and identify the quality of services provided by real estate professionals who are members of CREA. The trademark DDF® is owned by The Canadian Real Estate Association (CREA) and identifies CREA's Data Distribution Facility (DDF®).