3
Bedrooms
2
Bathrooms
1,507
Sq Ft
2004
Year Built
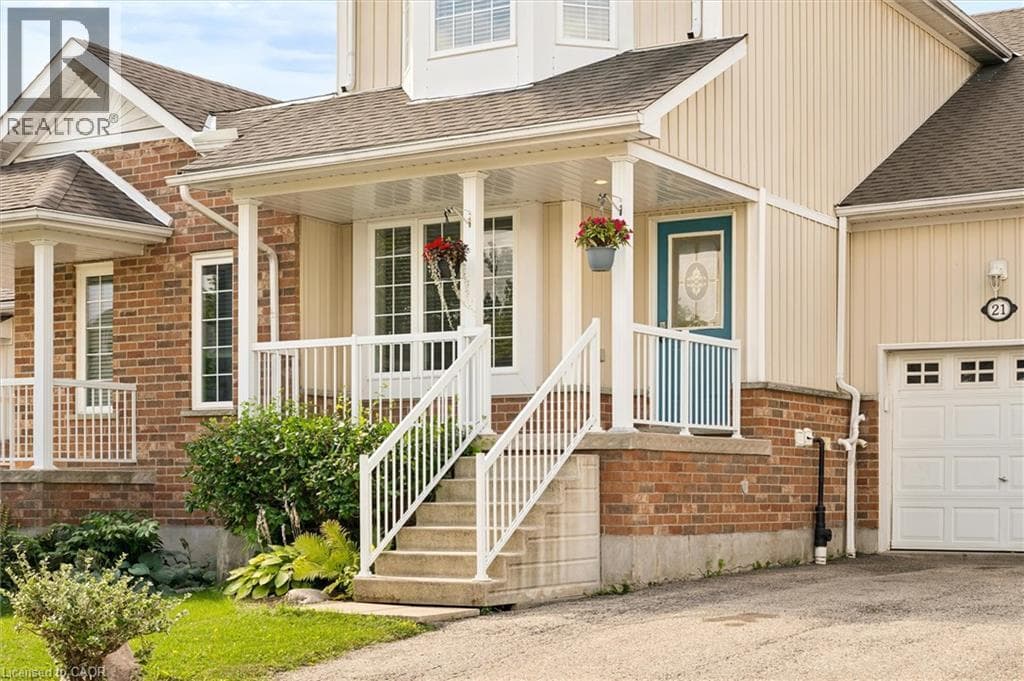
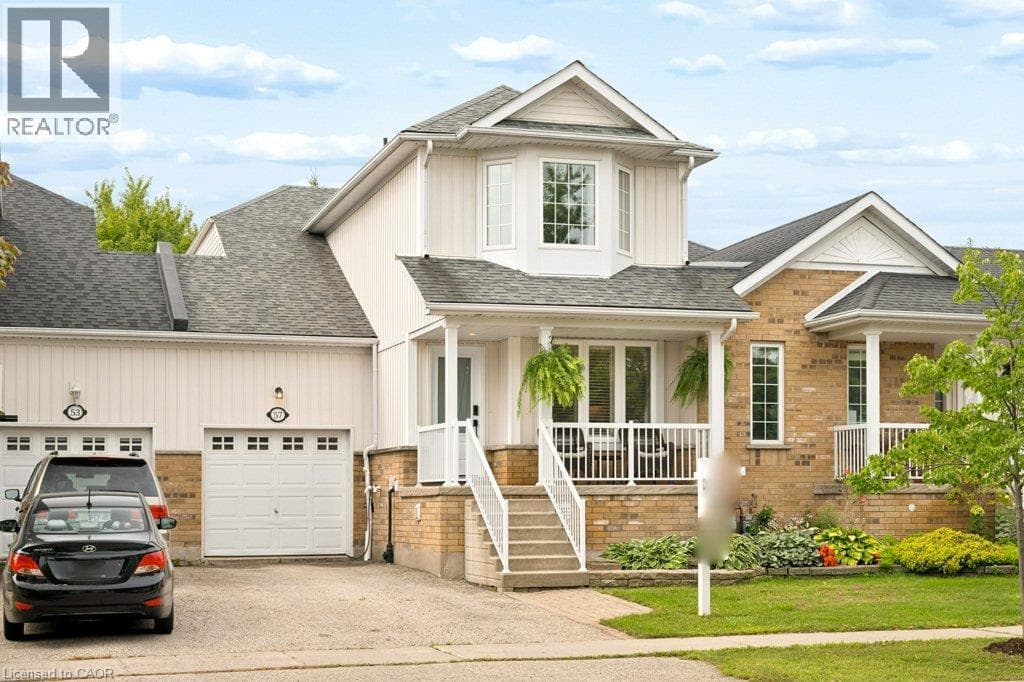
Welcome home to this spacious townhome offering plenty of room to live, relax and entertain! The large kitchen features new counters and backsplash as well as an abundance of cupboard and counter space, making meal prep and everyday living a breeze. New flooring adds a fresh touch, while the generous primary bedroom offers a walk in closet and plenty of space to unwind. Additional updates include Furnace & AC (2018), attic insulation topped up & new roof (2019), new front door & picture window (2021) Skylight and deck (2020).
| Room | Dimensions | Level |
|---|---|---|
| Utility room | 17'4'' x 12'8'' | Basement |
| 3pc Bathroom | Measurements not available | Basement |
| Recreation room | 18'10'' x 11'7'' | Basement |
| 4pc Bathroom | Measurements not available | Second level |
| Bedroom | 12'0'' x 8'0'' | Second level |
| Bedroom | 12'2'' x 9'1'' | Second level |
| Primary Bedroom | 20'11'' x 13'0'' | Second level |
| Living room | 19'10'' x 12'2'' | Main level |
| Dining room | 10'5'' x 8'6'' | Main level |
| Kitchen | 13'9'' x 8'4'' | Main level |
Posted rates as of Aug 19, 2026 (Bank of Canada)
Loading map...

This REALTOR.ca listing content is owned and licensed by REALTOR® members of The Canadian Real Estate Association.
The trademarks REALTOR®, REALTORS®, and the REALTOR® logo are controlled by The Canadian Real Estate Association (CREA) and identify real estate professionals who are members of CREA. The trademarks MLS®, Multiple Listing Service® and the associated logos are owned by The Canadian Real Estate Association (CREA) and identify the quality of services provided by real estate professionals who are members of CREA. The trademark DDF® is owned by The Canadian Real Estate Association (CREA) and identifies CREA's Data Distribution Facility (DDF®).