3
Bedrooms
3
Bathrooms
1,938
Sq Ft
2004
Year Built
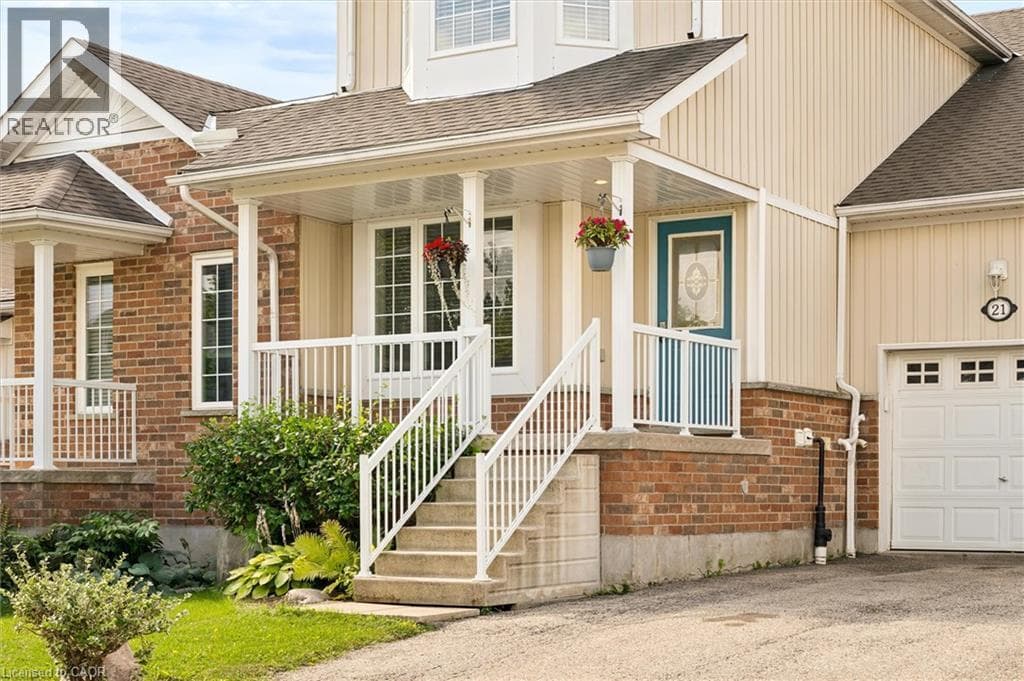
Welcome to 21 Porchlight Drive—an inviting 3-bedroom freehold townhome offering comfortable living, a private backyard and exceptional value in one of Elmira’s family-friendly neighbourhoods! The eat-in galley kitchen provides an abundance of cupboard and counter space and includes a newer fridge and stove, dishwasher and microwave. The bright, generously sized living room walks out to a deck with a covered gazebo and natural gas BBQ line—an ideal setting for relaxing, entertaining or enjoying summer meals outdoors. Backing onto green space with no neighbours directly behind, the backyard offers privacy and a peaceful natural outlook that can be difficult to find in townhome living.
| Room | Dimensions | Level |
|---|---|---|
| Utility room | 7'2'' x 4'9'' | Basement |
| Recreation room | 18'10'' x 11'4'' | Basement |
| Laundry room | 7'7'' x 12'3'' | Basement |
| Cold room | 7'4'' x 7'6'' | Basement |
| 3pc Bathroom | 7'4'' x 6'3'' | Basement |
| Primary Bedroom | 13'0'' x 21'1'' | Second level |
| Bedroom | 9'1'' x 12'0'' | Second level |
| Bedroom | 7'11'' x 12'0'' | Second level |
| 4pc Bathroom | 9'3'' x 5'0'' | Second level |
| Living room | 19'9'' x 12'0'' | Main level |
| Kitchen | 8'4'' x 8'2'' | Main level |
| Dinette | 8'9'' x 10'4'' | Main level |
| 2pc Bathroom | 4'6'' x 5'3'' | Main level |
Quiet Area, Community Centre, School Bus
Posted rates as of Sep 30, 2026 (Bank of Canada)
Listing Agent
PAUL NICHOLSON
PEAK REALTY LTD.
Loading map...

This REALTOR.ca listing content is owned and licensed by REALTOR® members of The Canadian Real Estate Association.
The trademarks REALTOR®, REALTORS®, and the REALTOR® logo are controlled by The Canadian Real Estate Association (CREA) and identify real estate professionals who are members of CREA. The trademarks MLS®, Multiple Listing Service® and the associated logos are owned by The Canadian Real Estate Association (CREA) and identify the quality of services provided by real estate professionals who are members of CREA. The trademark DDF® is owned by The Canadian Real Estate Association (CREA) and identifies CREA's Data Distribution Facility (DDF®).