4
Bedrooms
2
Bathrooms
1,216
Sq Ft
—
Year Built
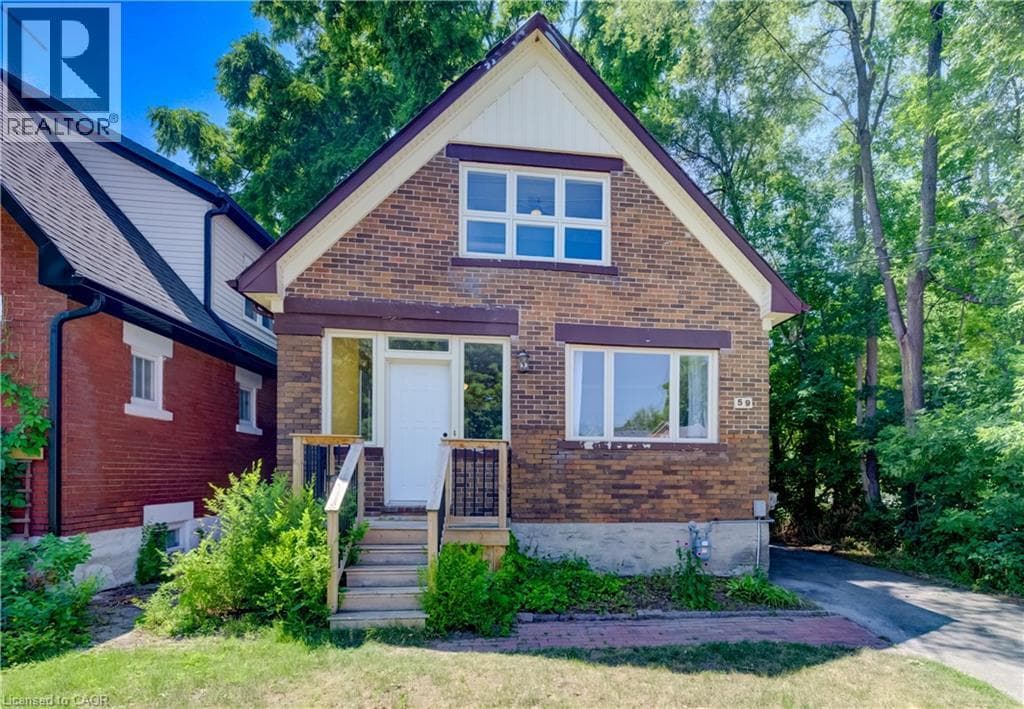
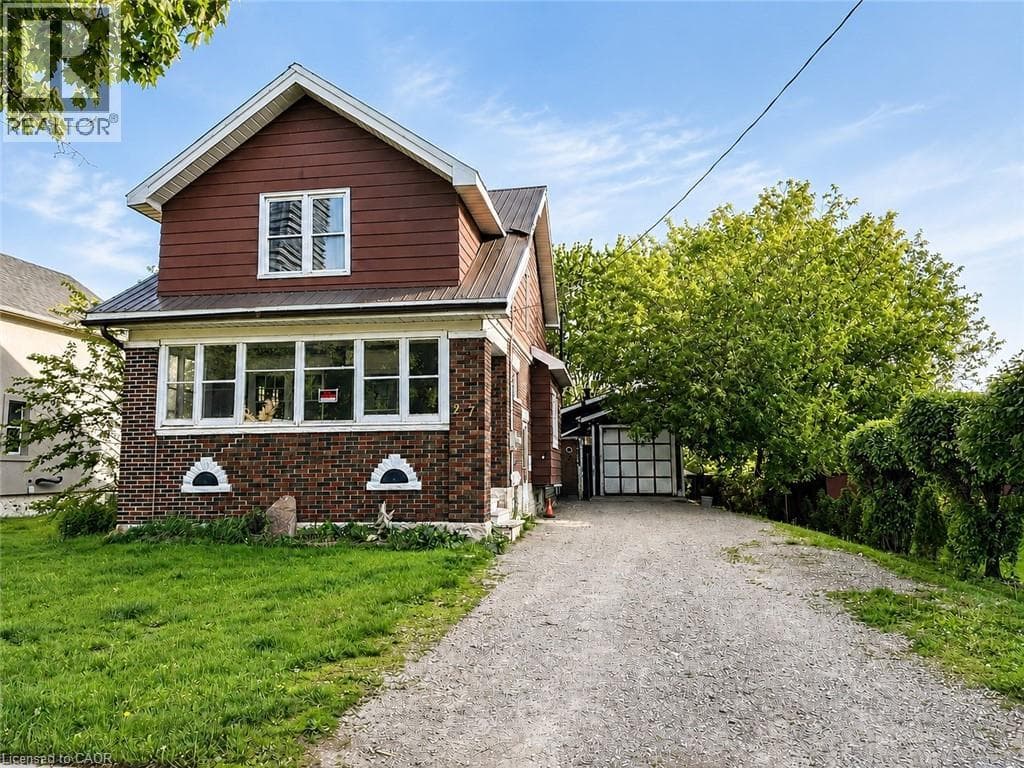
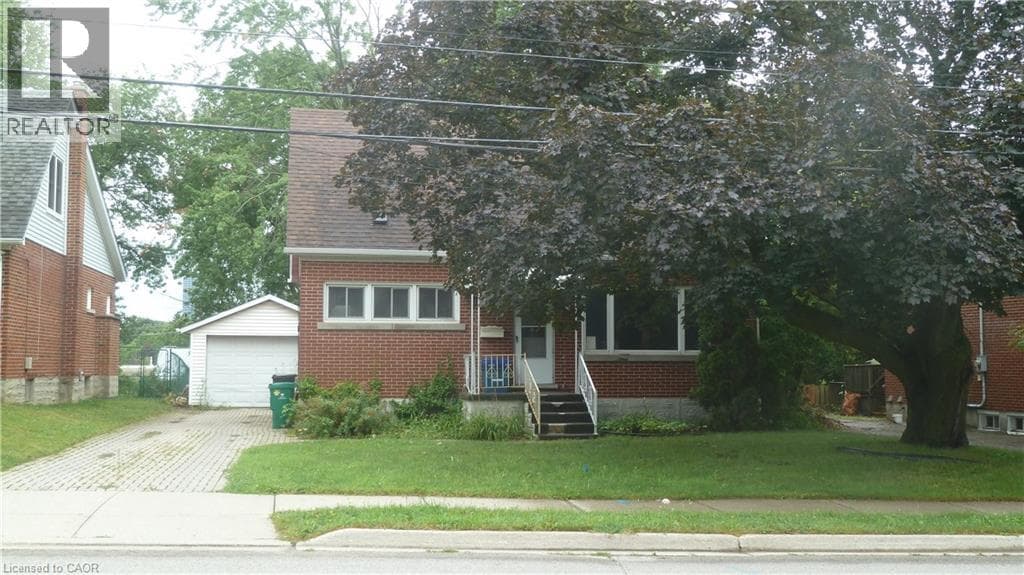
All brick 1 1/2 storey home with detached single garage on 50' x 125' lot in desirable family oriented location. House is being sold As Is Where is needs some repairs, paint and updates. Carpet free home, the main floor features two bedrooms, including main floor primary bedroom, 4 pc bathroom, spacious living room and a large eat-in kitchen.
| Room | Dimensions | Level |
|---|---|---|
| 3pc Bathroom | 7'9'' x 3'11'' | Basement |
| Bedroom | 10'8'' x 13'0'' | Second level |
| Bedroom | 13'7'' x 13'0'' | Second level |
| 4pc Bathroom | 6'11'' x 4'11'' | Main level |
| Bedroom | 8'1'' x 10'2'' | Main level |
| Primary Bedroom | 10'11'' x 11'8'' | Main level |
| Living room | 18'0'' x 11'10'' | Main level |
| Eat in kitchen | 12'3'' x 11'10'' | Main level |
High Traffic Area
Posted rates as of Jul 29, 2026 (Bank of Canada)
Listing Agent
TINA TOROK
RE/MAX TWIN CITY REALTY INC.
Loading map...

This REALTOR.ca listing content is owned and licensed by REALTOR® members of The Canadian Real Estate Association.
The trademarks REALTOR®, REALTORS®, and the REALTOR® logo are controlled by The Canadian Real Estate Association (CREA) and identify real estate professionals who are members of CREA. The trademarks MLS®, Multiple Listing Service® and the associated logos are owned by The Canadian Real Estate Association (CREA) and identify the quality of services provided by real estate professionals who are members of CREA. The trademark DDF® is owned by The Canadian Real Estate Association (CREA) and identifies CREA's Data Distribution Facility (DDF®).