4
Bedrooms
3
Bathrooms
1,819
Sq Ft
2027
Year Built
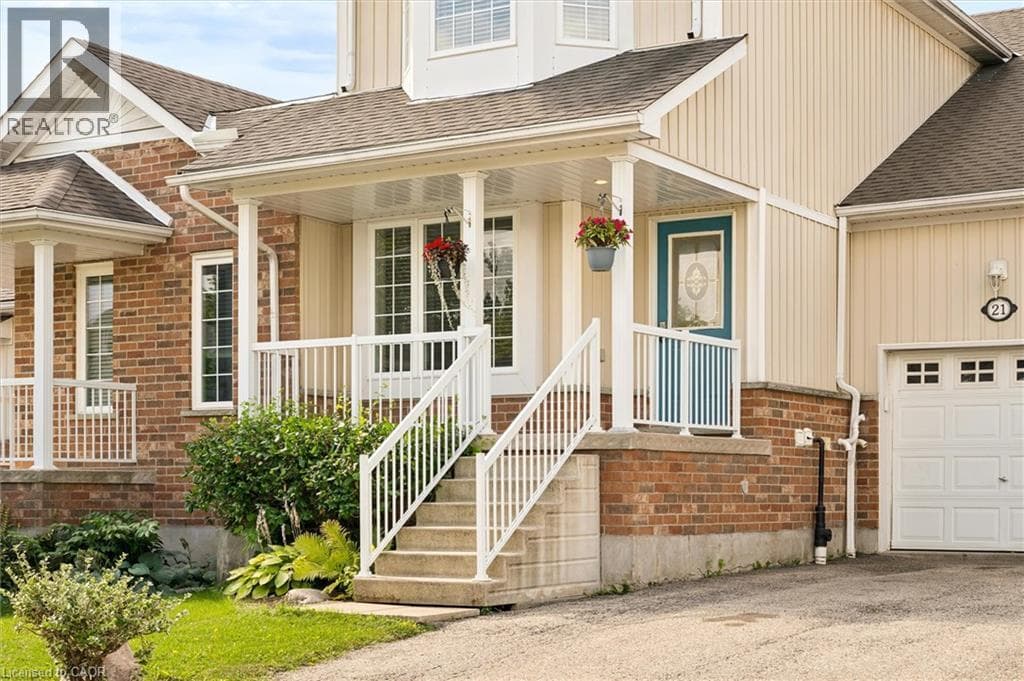
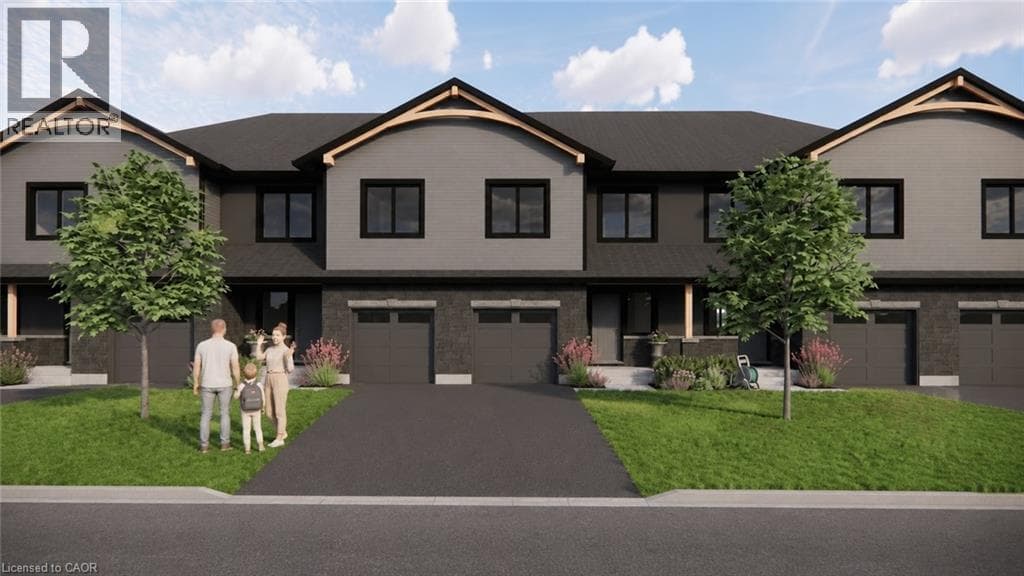
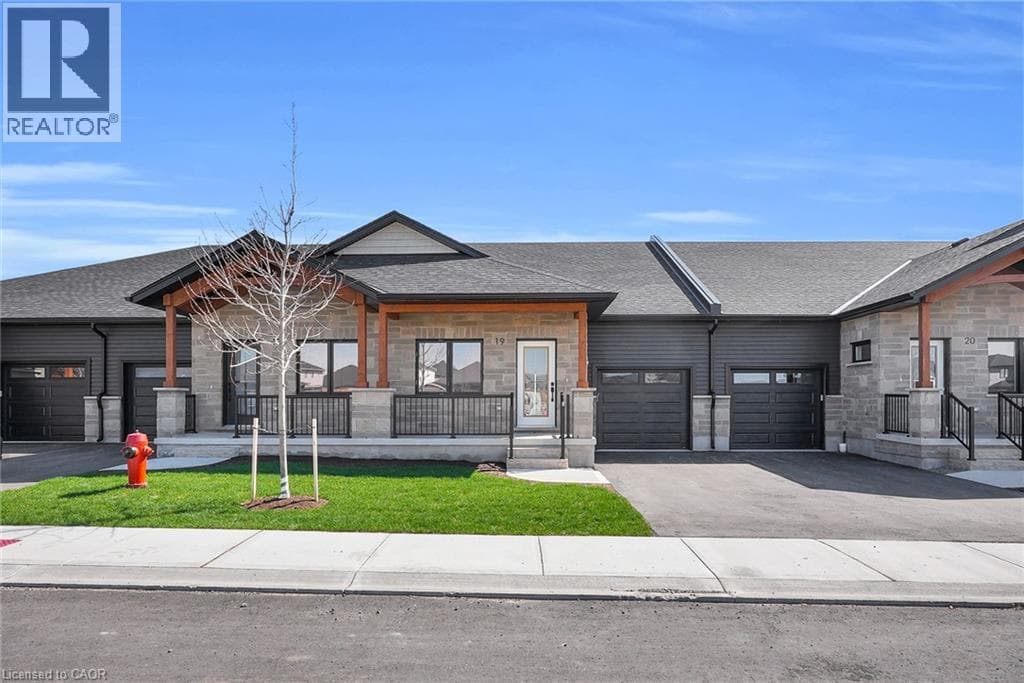
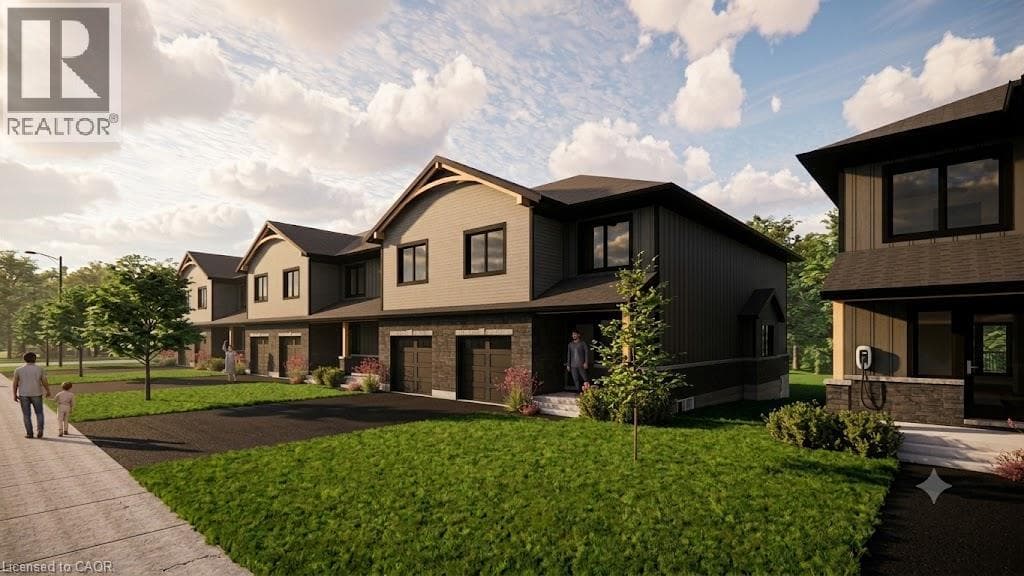
Welcome to Pine Ridge Crossing, located in Elmira's desirable South Parkwood subdivision. This new two-storey townhome collection offers 3 & 4 bedroom layouts w/ 1,800+ sq ft of above-grade living space, an attached garage, & a welcoming front porch. Walk in to a welcoming foyer w/ front hall closet, leading to a main floor w/ 9' ceilings, laundry & powder room, spacious family room w/ dedicated dining room, & kitchen island for your culinary creations.
| Room | Dimensions | Level |
|---|---|---|
| 4pc Bathroom | Measurements not available | Second level |
| 3pc Ensuite bath | Measurements not available | Second level |
| Bedroom | 13'10'' x 11'2'' | Second level |
| Bedroom | 10'11'' x 9'8'' | Second level |
| Bedroom | 11'1'' x 10'10'' | Second level |
| Bedroom | 9'9'' x 11'10'' | Second level |
| 2pc Bathroom | Measurements not available | Main level |
Community Centre, School Bus
Posted rates as of Oct 21, 2026 (Bank of Canada)
Loading map...

This REALTOR.ca listing content is owned and licensed by REALTOR® members of The Canadian Real Estate Association.
The trademarks REALTOR®, REALTORS®, and the REALTOR® logo are controlled by The Canadian Real Estate Association (CREA) and identify real estate professionals who are members of CREA. The trademarks MLS®, Multiple Listing Service® and the associated logos are owned by The Canadian Real Estate Association (CREA) and identify the quality of services provided by real estate professionals who are members of CREA. The trademark DDF® is owned by The Canadian Real Estate Association (CREA) and identifies CREA's Data Distribution Facility (DDF®).