2
Bedrooms
1
Bathrooms
948
Sq Ft
1908
Year Built
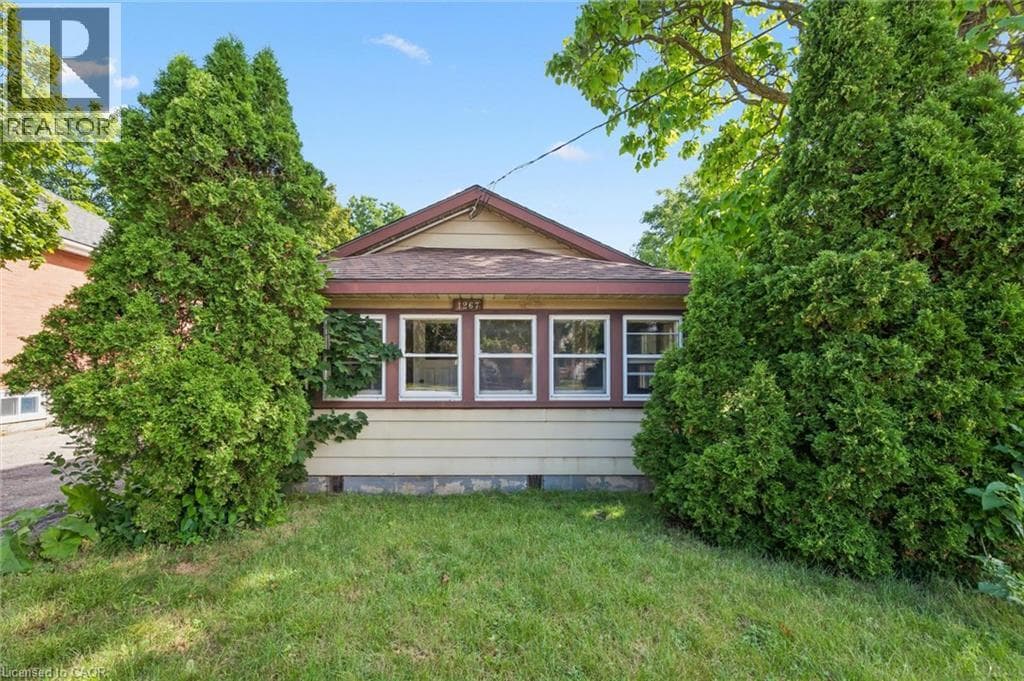

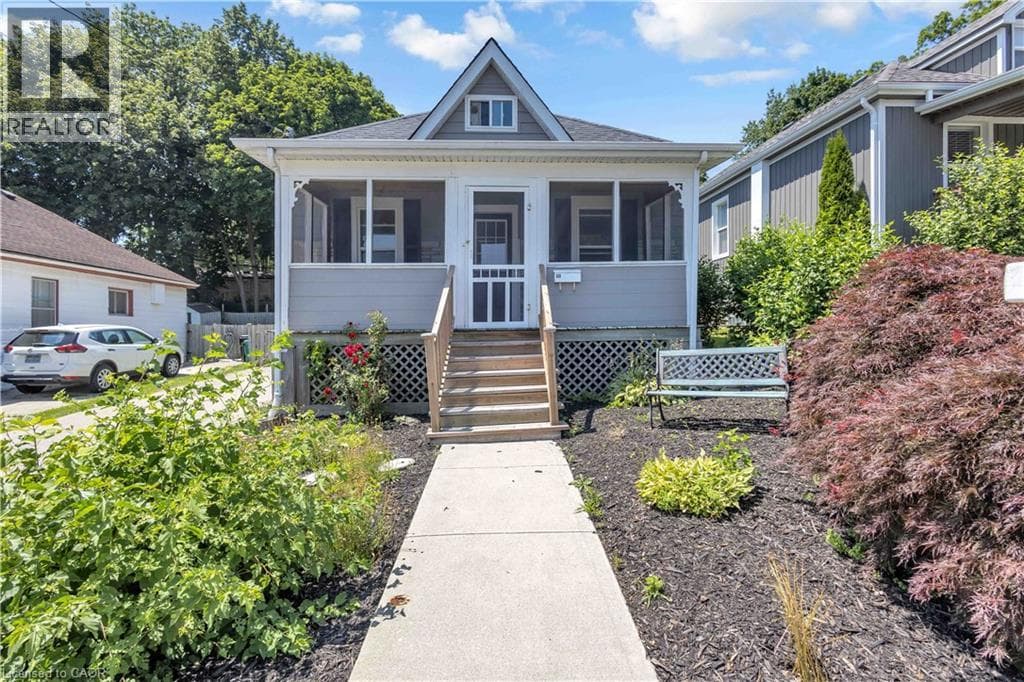
Welcome to this charming 2-bedroom bungaloft in a sought-after West Galt neighbourhood. From the moment you arrive, you’ll appreciate the home’s inviting character, landscaped gardens and spacious 3-season front porch, the perfect place to enjoy your morning coffee or unwind at the end of the day. Inside, the main floor features 9-foot ceilings, hardwood flooring, a bright living room, separate dining area, functional kitchen, 4-piece bathroom and two bedrooms.
| Room | Dimensions | Level |
|---|---|---|
| Loft | 27'9'' x 14'11'' | Second level |
| Porch | 18'10'' x 5'9'' | Main level |
| 4pc Bathroom | Measurements not available | Main level |
| Kitchen | 12'9'' x 9'5'' | Main level |
| Primary Bedroom | 11'4'' x 9'7'' | Main level |
| Dining room | 12'11'' x 10'6'' | Main level |
| Bedroom | 11'3'' x 9'2'' | Main level |
| Living room | 13'3'' x 11'3'' | Main level |
Posted rates as of Aug 12, 2026 (Bank of Canada)
Listing Agent
Molly Gomes
ROYAL LEPAGE BRANT REALTY
Loading map...

This REALTOR.ca listing content is owned and licensed by REALTOR® members of The Canadian Real Estate Association.
The trademarks REALTOR®, REALTORS®, and the REALTOR® logo are controlled by The Canadian Real Estate Association (CREA) and identify real estate professionals who are members of CREA. The trademarks MLS®, Multiple Listing Service® and the associated logos are owned by The Canadian Real Estate Association (CREA) and identify the quality of services provided by real estate professionals who are members of CREA. The trademark DDF® is owned by The Canadian Real Estate Association (CREA) and identifies CREA's Data Distribution Facility (DDF®).