4
Bedrooms
6
Bathrooms
5,534
Sq Ft
2024
Year Built
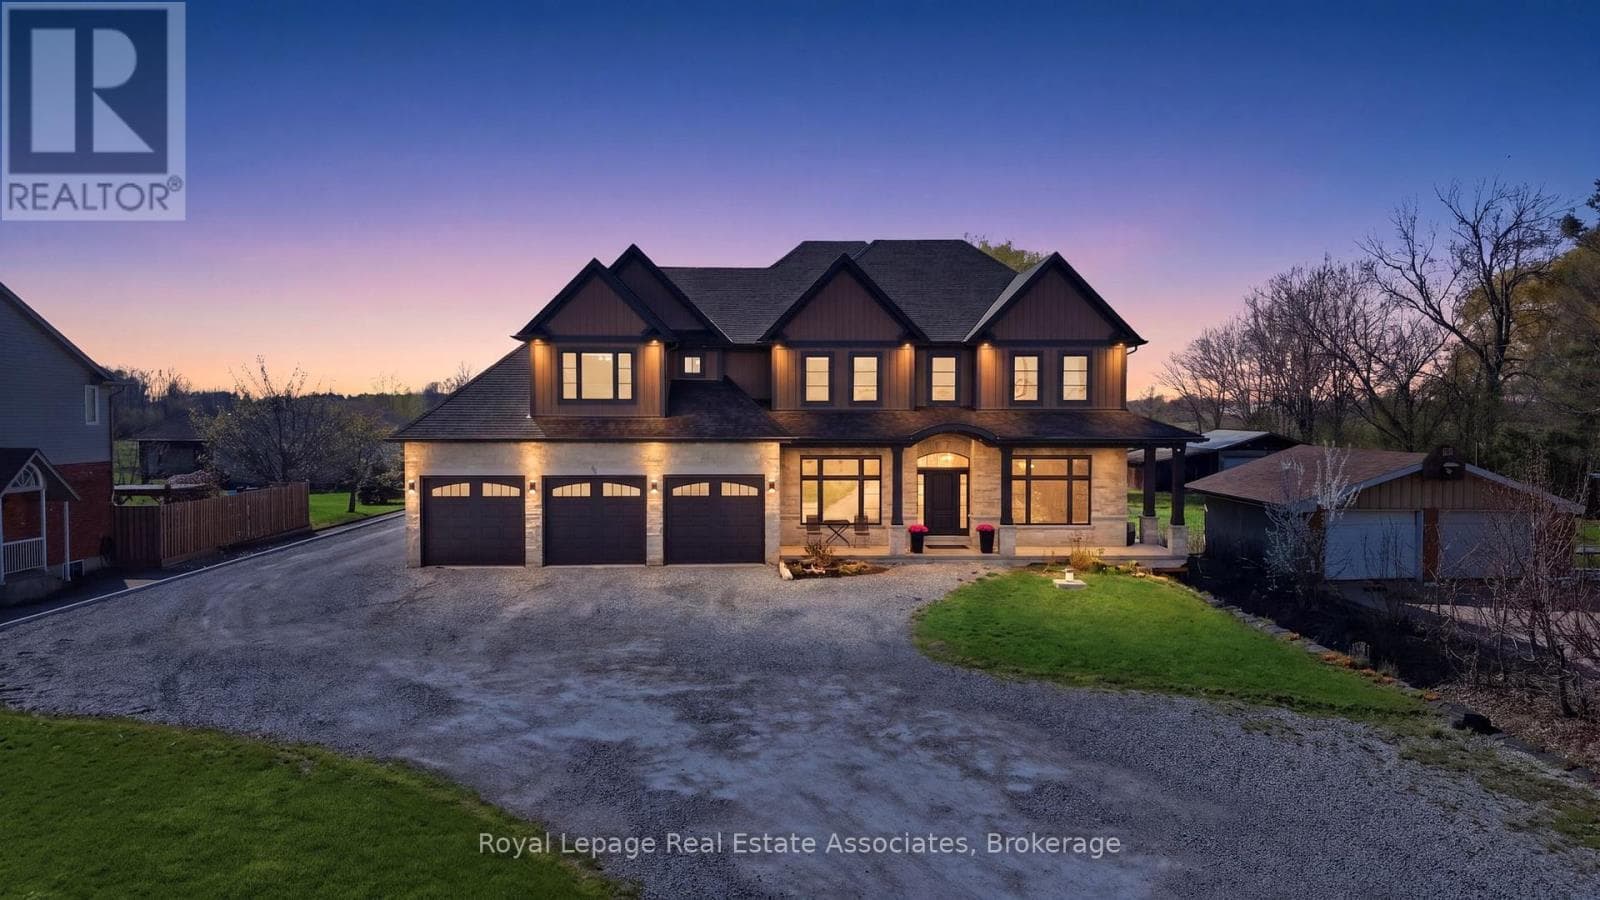
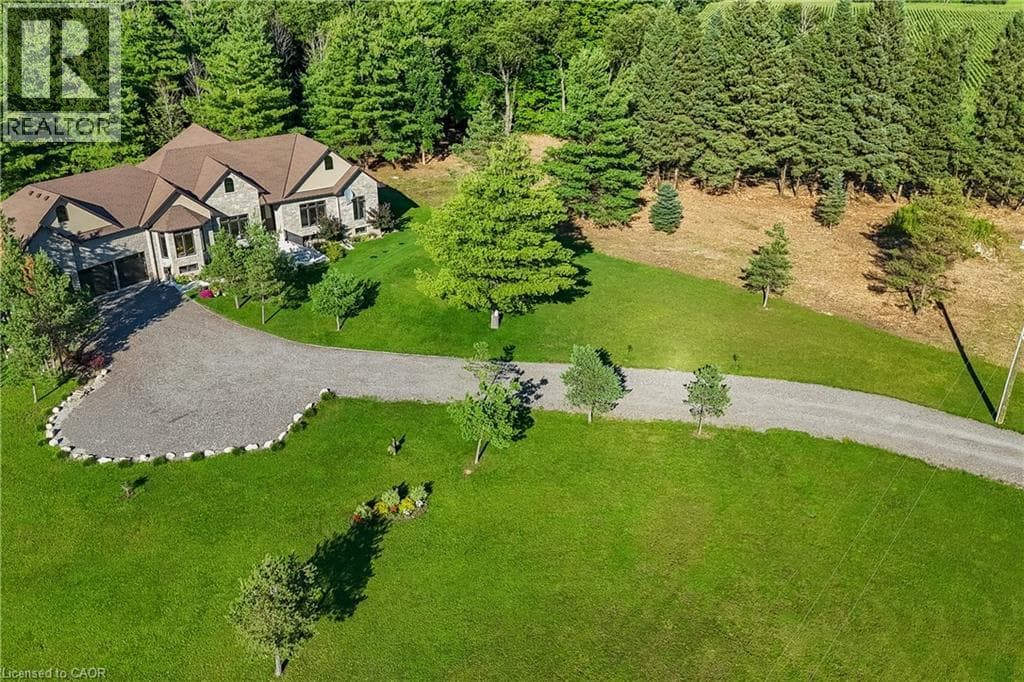
Luxury Living Meets Natural Tranquility! Welcome to this exceptional 2024 custom estate offering 5500+ sq. ft. of high-end finished space set on 2.37 private acres backing onto serene conservation land. Designed with grand scale, the open-concept layout features soaring 10 ft ceilings, premium engineered white oak flooring throughout on both levels, custom 8 ft solid core doors, and a chef's kitchen with floor-to-ceiling cabinetry and quartz counters. Offers 4 spacious bedrooms and 6 baths, including 4 private spa ensuites, Office, Gym plus a fully finished lower-level in-law suite with its own private entrance.
| Room | Dimensions | Level |
|---|---|---|
| 5pc Bathroom | Measurements not available | Lower level |
| 5pc Bathroom | Measurements not available | Lower level |
| 2pc Bathroom | Measurements not available | Lower level |
| Bedroom | 19'2'' x 13'0'' | Lower level |
| Bedroom | 17'8'' x 14'2'' | Lower level |
| Family room | 25'0'' x 14'5'' | Lower level |
| Office | 15'5'' x 14'0'' | Lower level |
| Utility room | 13'0'' x 10'4'' | Lower level |
| Kitchen | 25'0'' x 13'1'' | Lower level |
| Recreation room | 15'5'' x 14'0'' | Lower level |
| 5pc Bathroom | Measurements not available | Main level |
| 5pc Bathroom | Measurements not available | Main level |
| 2pc Bathroom | Measurements not available | Main level |
| Laundry room | 10'4'' x 6'0'' | Main level |
| Foyer | 17'2'' x 5'10'' | Main level |
| Bedroom | 18'1'' x 13'0'' | Main level |
| Primary Bedroom | 17'8'' x 14'6'' | Main level |
| Family room | 15'0'' x 14'6'' | Main level |
| Kitchen | 16'4'' x 13'0'' | Main level |
| Dining room | 15'2'' x 15'1'' | Main level |
| Breakfast | 13'0'' x 9'0'' | Main level |
| Living room | 14'0'' x 12'0'' | Main level |
School Bus
Posted rates as of Oct 21, 2026 (Bank of Canada)
Listing Agent
Lalit Sharma
Royal LePage State Realty Inc.
Loading map...

This REALTOR.ca listing content is owned and licensed by REALTOR® members of The Canadian Real Estate Association.
The trademarks REALTOR®, REALTORS®, and the REALTOR® logo are controlled by The Canadian Real Estate Association (CREA) and identify real estate professionals who are members of CREA. The trademarks MLS®, Multiple Listing Service® and the associated logos are owned by The Canadian Real Estate Association (CREA) and identify the quality of services provided by real estate professionals who are members of CREA. The trademark DDF® is owned by The Canadian Real Estate Association (CREA) and identifies CREA's Data Distribution Facility (DDF®).