5
Bedrooms
5
Bathrooms
5,000
Sq Ft
—
Year Built
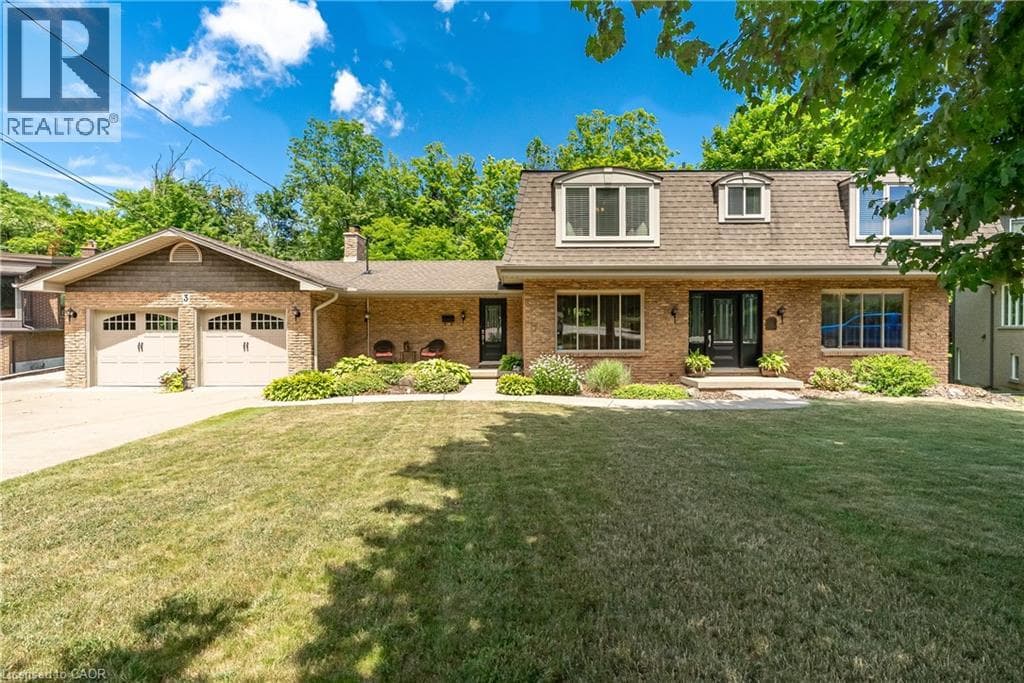
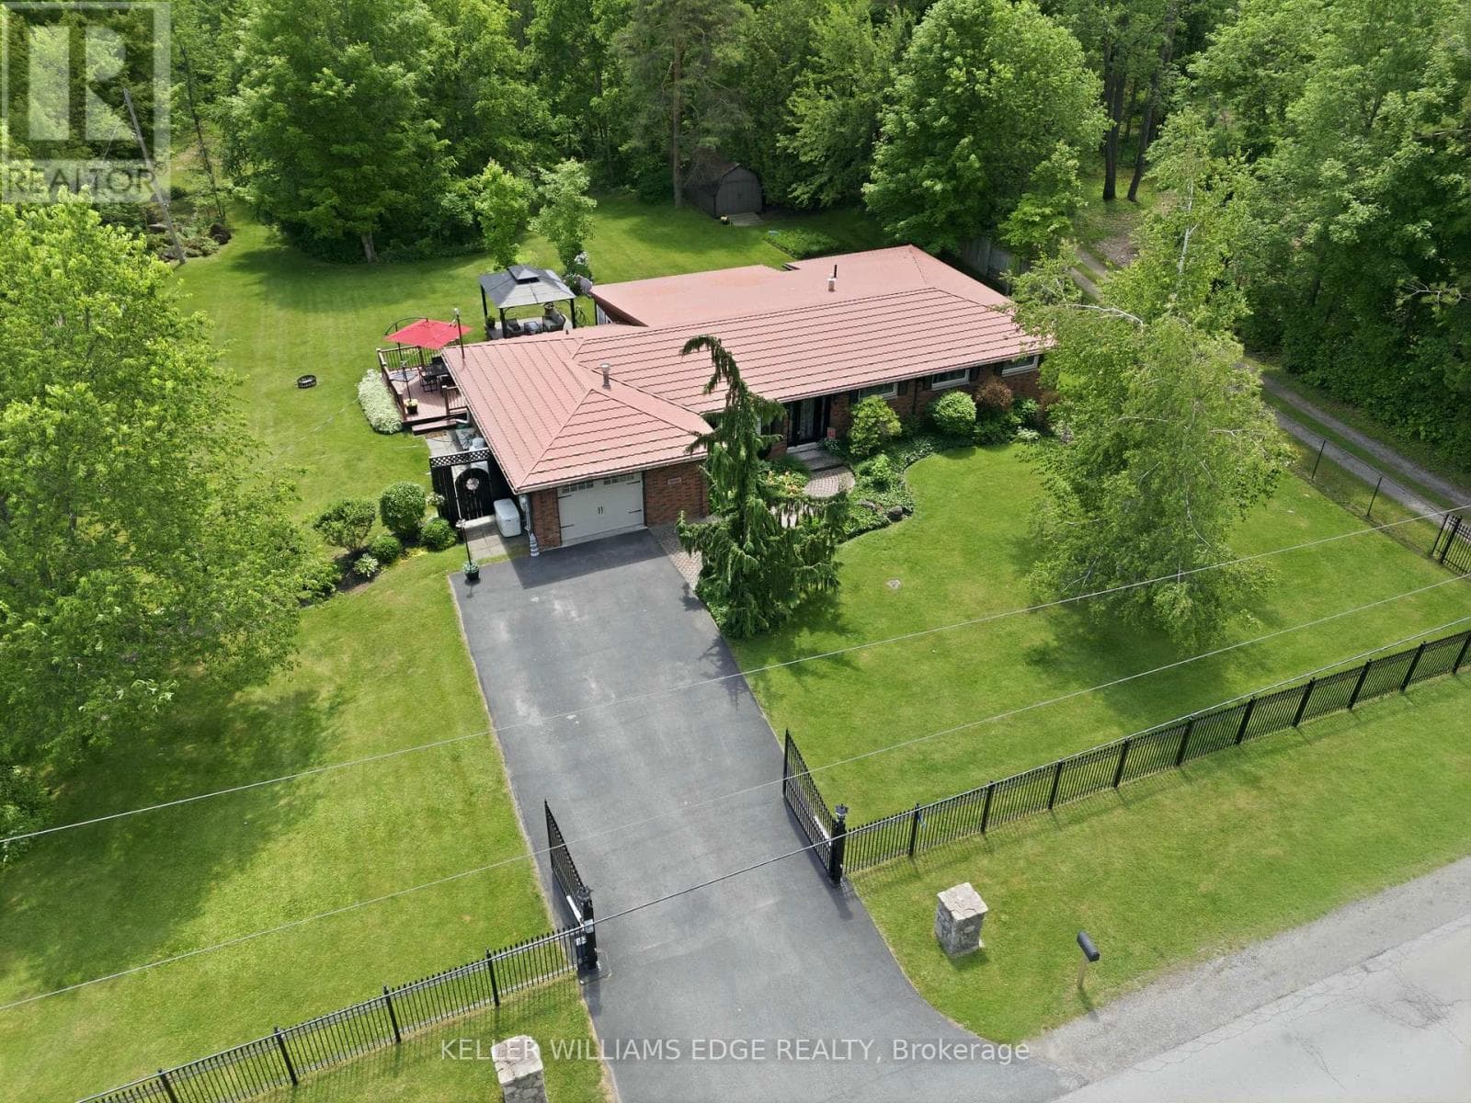
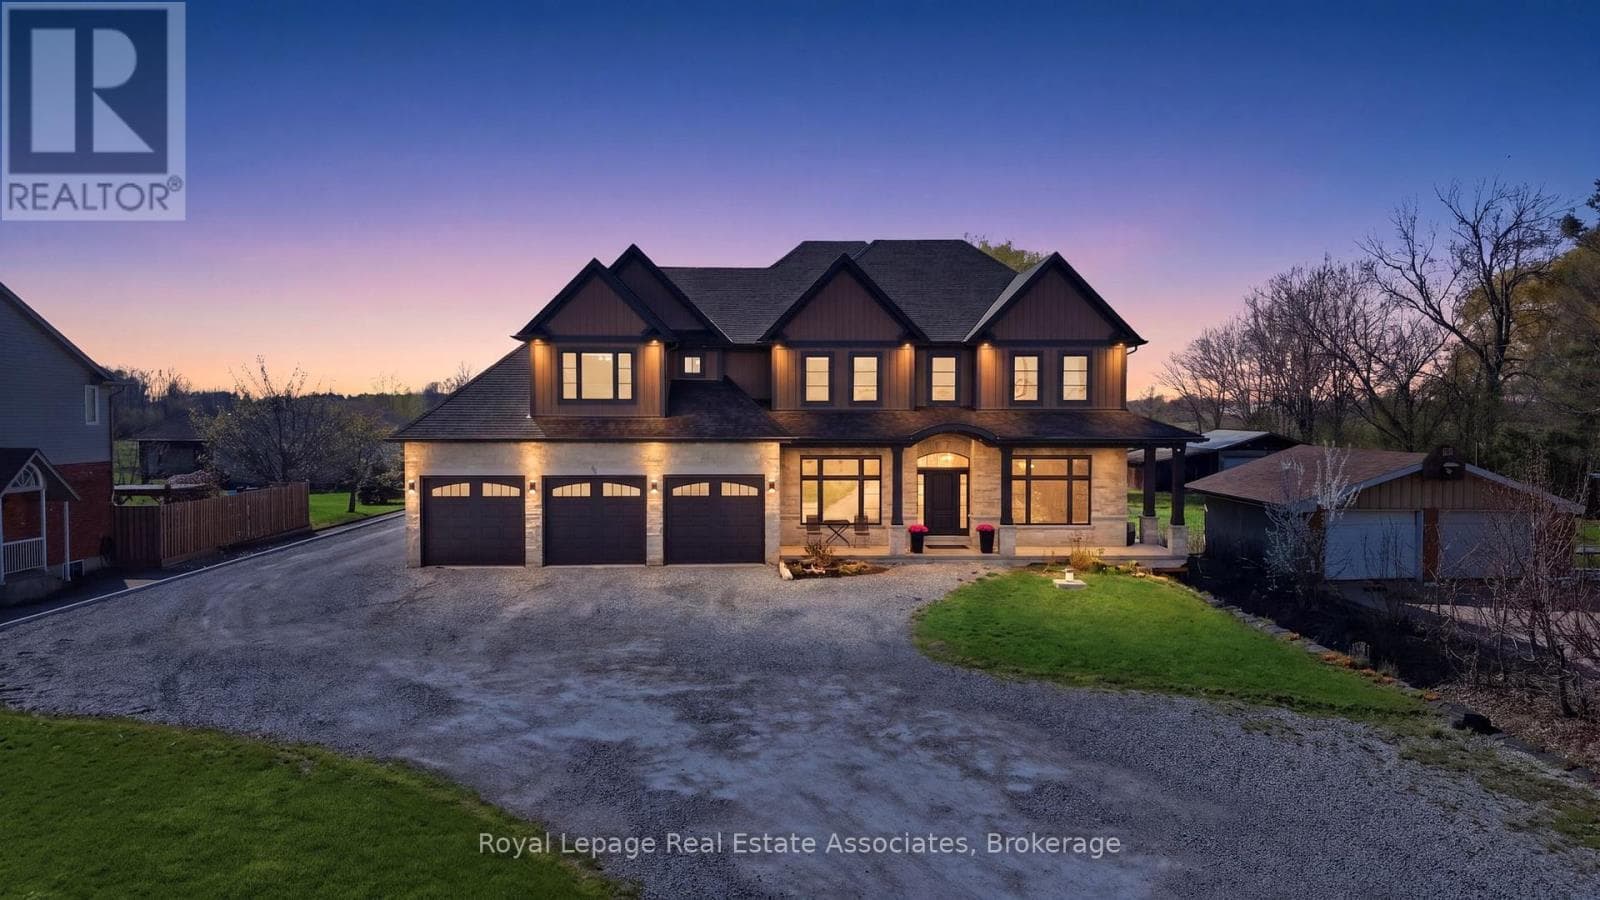
Don't miss this incredible opportunity to own a stunning custom built home (2019) that offers the privacy of country living on a 1.4 acre lot, while still being very close to all the city amenities! With over 5,000 sq ft of living space (not including the full , unfinished basement with endless potential -9 ft ceilings and over 2600 sq ft), this home is ideal for multi-generational families with a seperate 1 bedroom in-law suite on the main level- with it's own laundry room and direct entry into the 4 car garage. Enjoy the beautiful sunsets on the covered porch with no rear neighbours and create your dream backyard oasis on this expansive lot! When you walk into this home, you will be amazed by the elegant detailed finishings including 10 ft coffered ceilings on the main level, hardwood and tile floors and a chef's dream kitchen with a walk-in pantry, oversized centre island, breakfast area and beautiful stonework around the stove. Relax in the family room with a gas fireplace or enjoy your favorite book in your own library! Enjoy the convenience of having a mudroom with custom built shelves and closets and lots of storage space.
| Room | Dimensions | Level |
|---|---|---|
| Primary Bedroom | 7.17 m x 7.08 m | Second level |
| Games room | 5.19 m x 5.13 m | Second level |
| Office | 5.35 m x 2.98 m | Second level |
| Bedroom 2 | 4.15 m x 4.62 m | Second level |
| Bedroom 3 | 3.86 m x 4.91 m | Second level |
| Bedroom 4 | 3.31 m x 5.62 m | Second level |
| Laundry room | 3.55 m x 3 m | Second level |
| Living room | 3.86 m x 3.76 m | Main level |
| Kitchen | 3.37 m x 3.52 m | Main level |
| Living room | 4.02 m x 5.35 m | Main level |
| Dining room | 4.09 m x 5.52 m | Main level |
| Pantry | 3.99 m x 4.41 m | Main level |
| Kitchen | 7.17 m x 5.02 m | Main level |
| Eating area | 3.73 m x 2.49 m | Main level |
| Family room | 5.35 m x 5.13 m | Main level |
| Library | 3.3 m x 1.45 m | Main level |
| Mud room | 3.83 m x 3.56 m | Main level |
| Laundry room | 3.72 m x 1.72 m | Main level |
| Bedroom | 3.67 m x 3.58 m | Main level |
Posted rates as of Oct 21, 2026 (Bank of Canada)
Listing Agent
ANNA REJC
Royal LePage Real Estate Associates
Loading map...

This REALTOR.ca listing content is owned and licensed by REALTOR® members of The Canadian Real Estate Association.
The trademarks REALTOR®, REALTORS®, and the REALTOR® logo are controlled by The Canadian Real Estate Association (CREA) and identify real estate professionals who are members of CREA. The trademarks MLS®, Multiple Listing Service® and the associated logos are owned by The Canadian Real Estate Association (CREA) and identify the quality of services provided by real estate professionals who are members of CREA. The trademark DDF® is owned by The Canadian Real Estate Association (CREA) and identifies CREA's Data Distribution Facility (DDF®).