5
Bedrooms
2
Bathrooms
2,884
Sq Ft
1977
Year Built
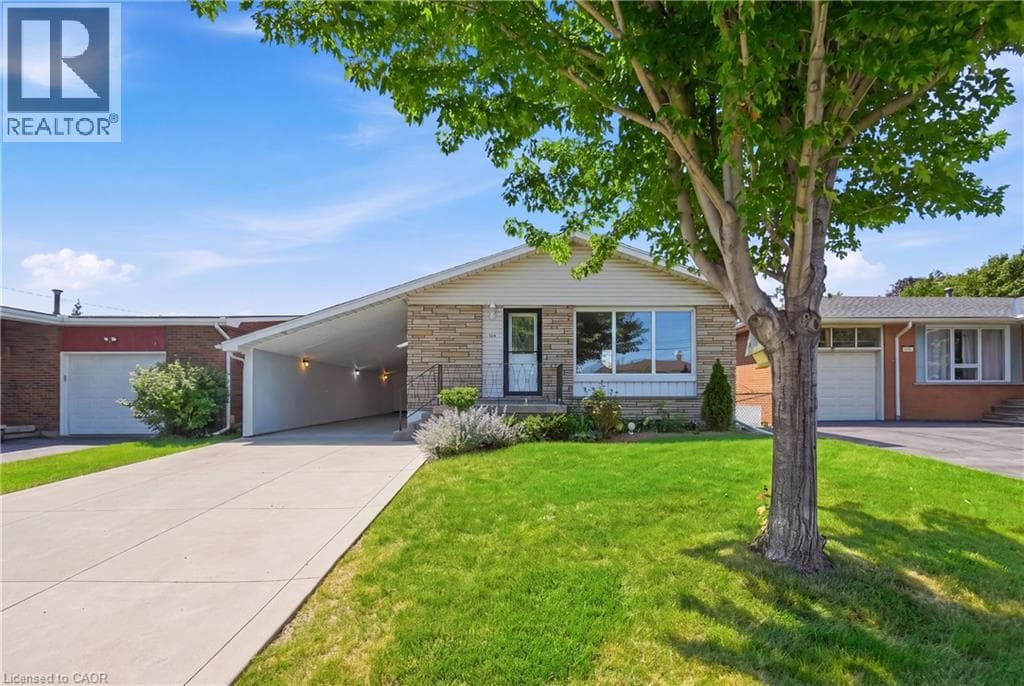
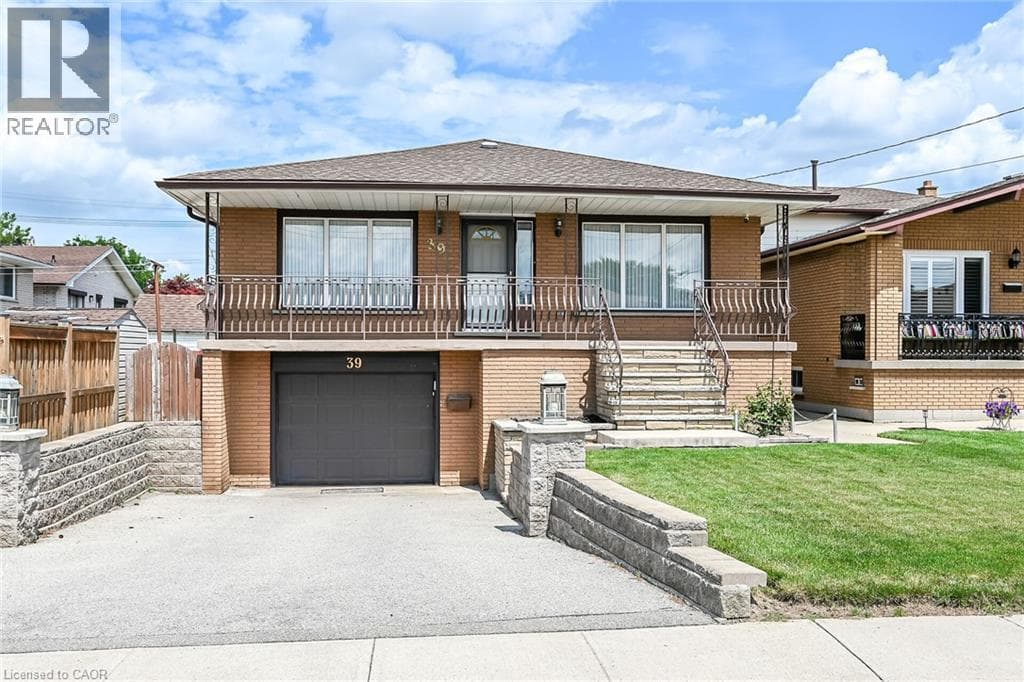
Welcome to this spacious, well-maintained family home, ideally located on a quiet cul-de-sac in one of Hamilton Mountain's most desirable neighbourhoods, just steps from the Mountain Brow. Designed with family living in mind, the heart of the home is the expansive kitchen with an adjoining eating area-perfect for everyday living, family gatherings, and entertaining. The main floor also features a bright living room and a separate sitting room that can easily serve as a home office or den.
| Room | Dimensions | Level |
|---|---|---|
| Bedroom | 15'11'' x 13'2'' | Basement |
| Family room | 17'4'' x 19'6'' | Lower level |
| Eat in kitchen | 12'5'' x 11'0'' | Lower level |
| 4pc Bathroom | 12'5'' x 8'1'' | Lower level |
| Bedroom | 13'9'' x 9'6'' | Lower level |
| 3pc Bathroom | 11'5'' x 7'10'' | Main level |
| Bedroom | 11'5'' x 10'5'' | Main level |
| Bedroom | 13'6'' x 11'5'' | Main level |
| Primary Bedroom | 14'0'' x 14'1'' | Main level |
| Sitting room | 14'0'' x 10'0'' | Main level |
| Living room | 14'0'' x 17'0'' | Main level |
| Dining room | 16'0'' x 12'0'' | Main level |
| Eat in kitchen | 16'0'' x 12'0'' | Main level |
Posted rates as of Sep 2, 2026 (Bank of Canada)
Listing Agent
Kim L. Condari
RE/MAX Escarpment Realty Inc.
Loading map...

This REALTOR.ca listing content is owned and licensed by REALTOR® members of The Canadian Real Estate Association.
The trademarks REALTOR®, REALTORS®, and the REALTOR® logo are controlled by The Canadian Real Estate Association (CREA) and identify real estate professionals who are members of CREA. The trademarks MLS®, Multiple Listing Service® and the associated logos are owned by The Canadian Real Estate Association (CREA) and identify the quality of services provided by real estate professionals who are members of CREA. The trademark DDF® is owned by The Canadian Real Estate Association (CREA) and identifies CREA's Data Distribution Facility (DDF®).