3
Bedrooms
3
Bathrooms
3,090
Sq Ft
1984
Year Built
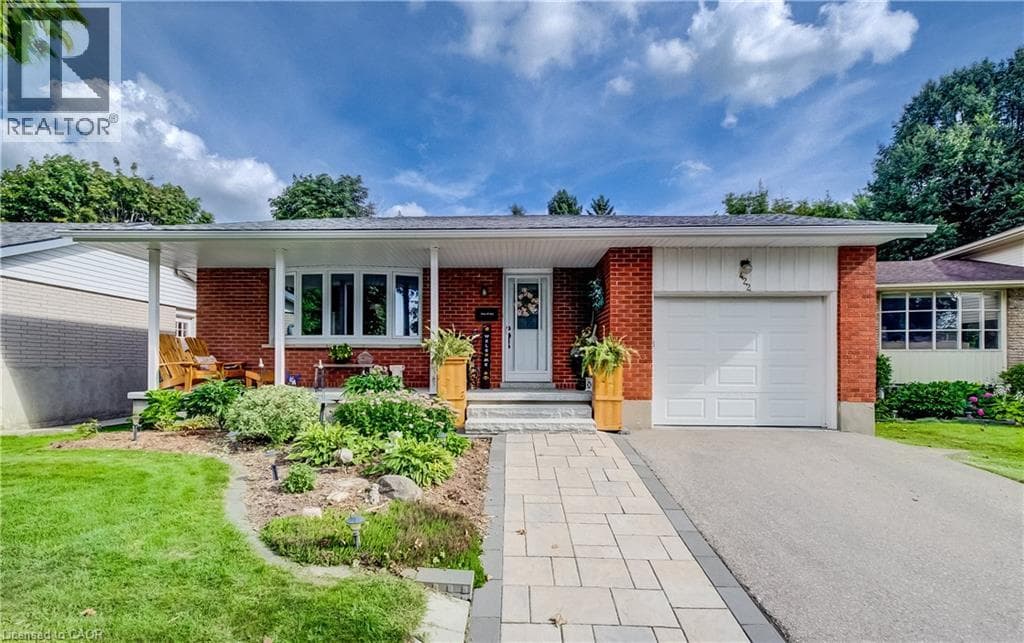
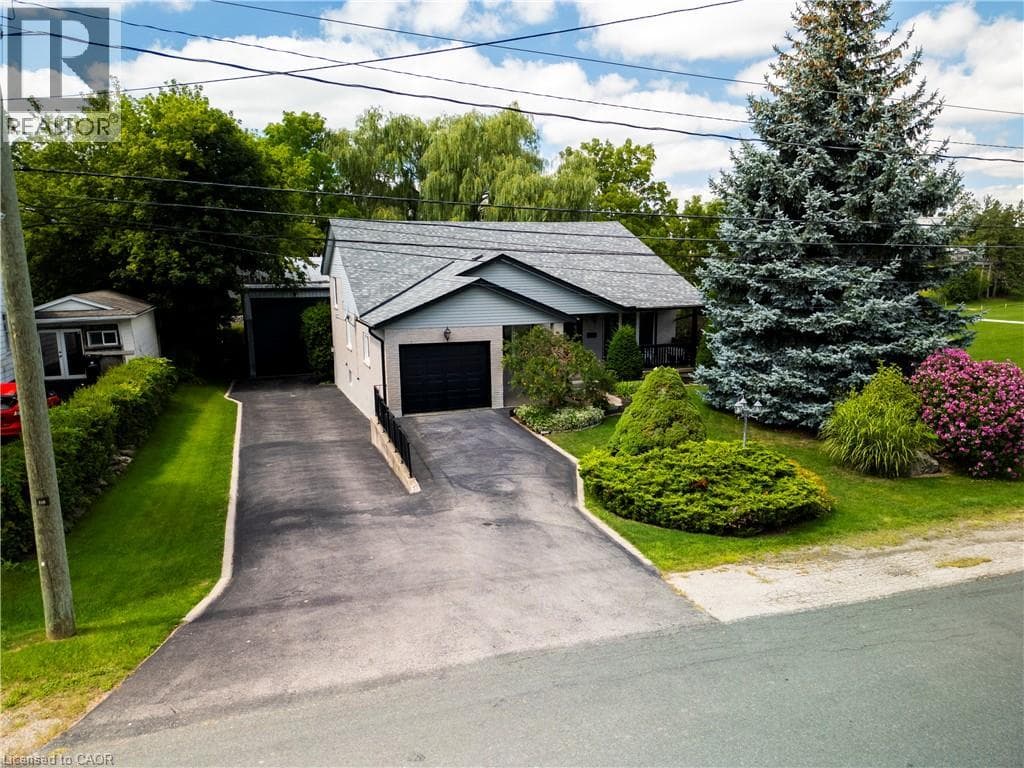
Welcome to 108 Queensway Drive in St. Jacobs, a custom-built 2+1-bedroom backsplit that has been lovingly cared for by its original owners. Set on a quiet, mature street, this well-maintained home has seen plenty of thoughtful updates over the years while offering a comfortable and functional layout with room to spread out. The location is a great part of the story.
| Room | Dimensions | Level |
|---|---|---|
| Utility room | 8'10'' x 12'5'' | Basement |
| Storage | 4'4'' x 10'6'' | Basement |
| Laundry room | 8'2'' x 17'6'' | Basement |
| Cold room | Measurements not available | Basement |
| Bedroom | 8'0'' x 11'10'' | Basement |
| Primary Bedroom | 13'1'' x 18'5'' | Second level |
| Bedroom | 15'6'' x 12'3'' | Second level |
| 4pc Bathroom | Measurements not available | Second level |
| 3pc Bathroom | Measurements not available | Second level |
| Office | 15'4'' x 8'6'' | Lower level |
| Family room | 15'4'' x 19'8'' | Lower level |
| 3pc Bathroom | Measurements not available | Lower level |
| Living room | 17'11'' x 12'2'' | Main level |
| Kitchen | 10'4'' x 10'5'' | Main level |
| Dining room | 13'6'' x 10'5'' | Main level |
| Breakfast | 10'4'' x 10'7'' | Main level |
School Bus
Posted rates as of Sep 30, 2026 (Bank of Canada)
Listing Agent
JON LAMBERT
RE/MAX TWIN CITY REALTY INC.
Loading map...

This REALTOR.ca listing content is owned and licensed by REALTOR® members of The Canadian Real Estate Association.
The trademarks REALTOR®, REALTORS®, and the REALTOR® logo are controlled by The Canadian Real Estate Association (CREA) and identify real estate professionals who are members of CREA. The trademarks MLS®, Multiple Listing Service® and the associated logos are owned by The Canadian Real Estate Association (CREA) and identify the quality of services provided by real estate professionals who are members of CREA. The trademark DDF® is owned by The Canadian Real Estate Association (CREA) and identifies CREA's Data Distribution Facility (DDF®).