3
Bedrooms
3
Bathrooms
1,907
Sq Ft
2016
Year Built
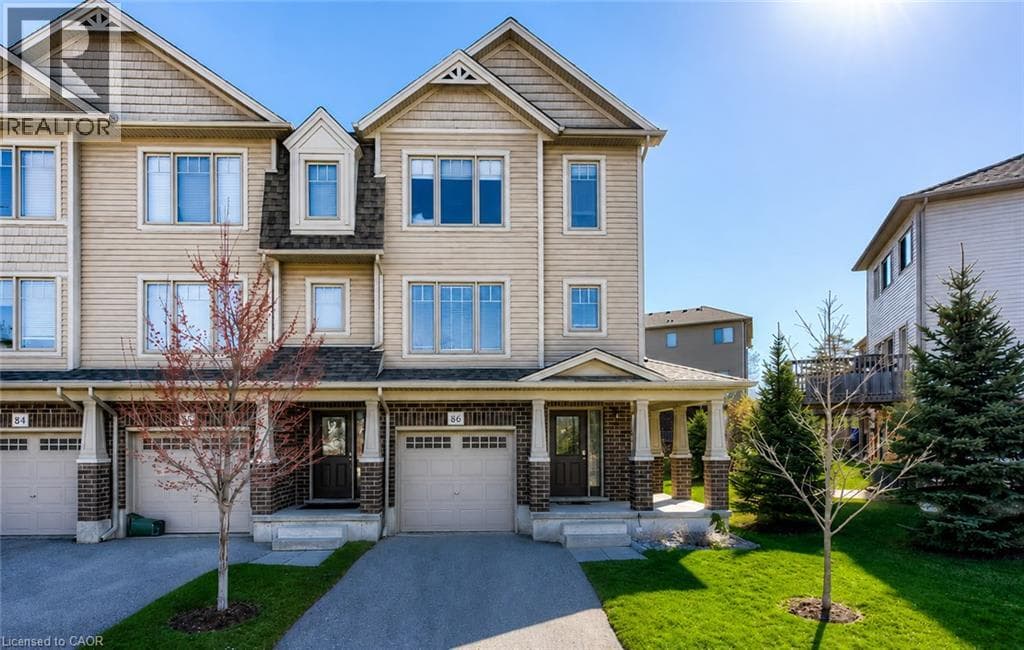
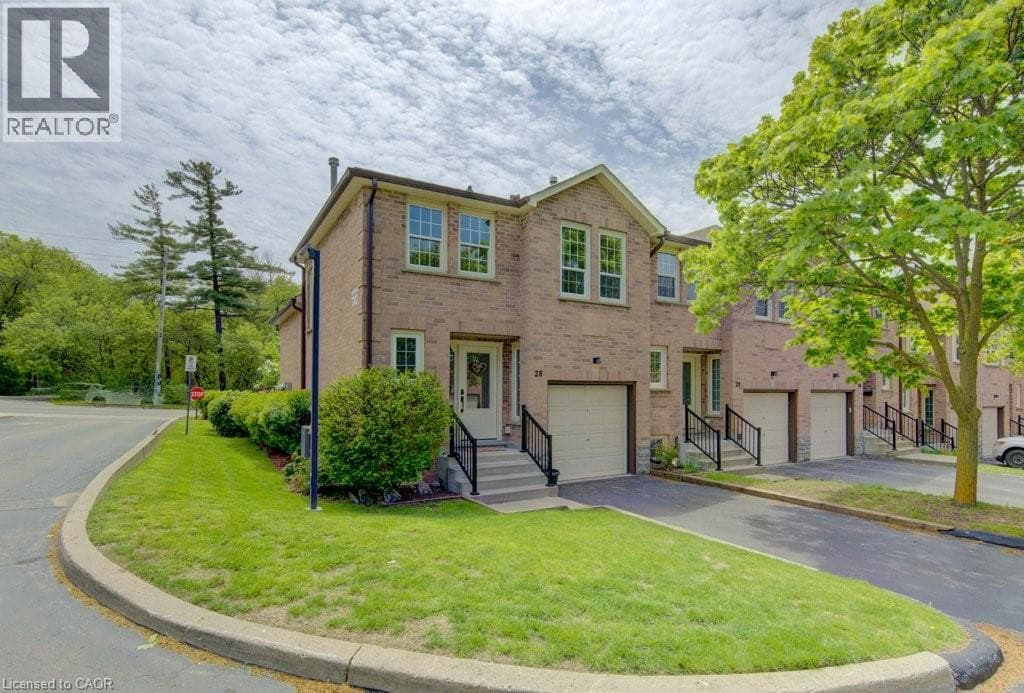
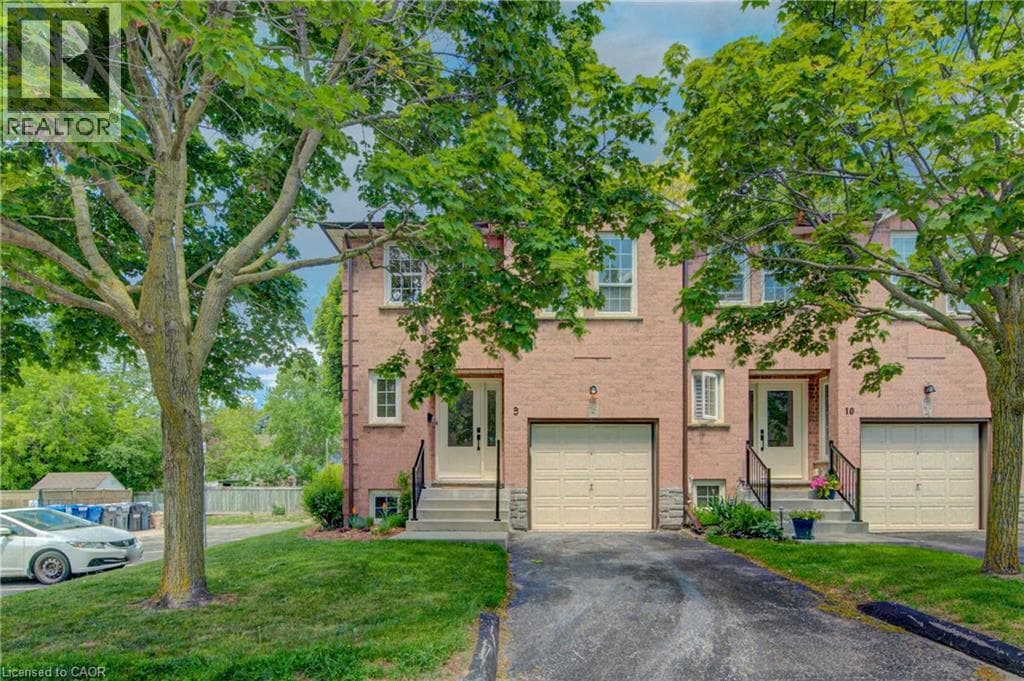
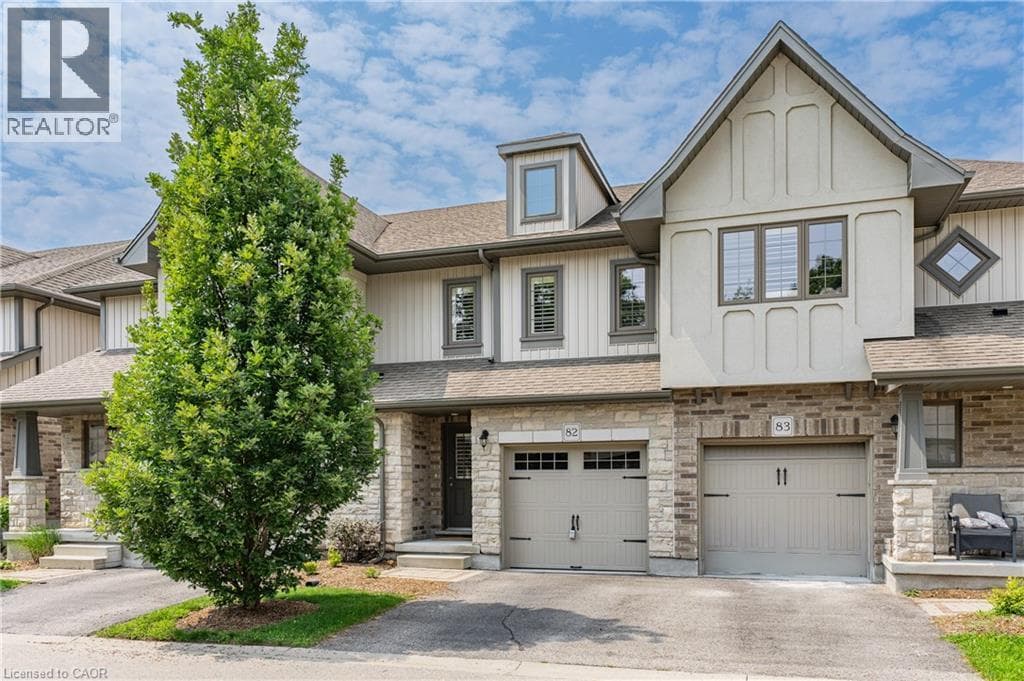
Welcome to this stunning, beautifully maintained home, where exceptional upgrades, stylish finishes, come together to create a truly inviting living space. The bright and spacious main floor features a true chef’s kitchen complete with a gas range, centre island, ample cabinetry, and premium finishes. The adjoining living room showcases gleaming wide-plank hardwood flooring, a gorgeous statement fireplace wall, and walkout access to the private deck perfect for entertaining or relaxing outdoors.
| Room | Dimensions | Level |
|---|---|---|
| Laundry room | Measurements not available | Second level |
| 4pc Bathroom | 9'2'' x 5'4'' | Second level |
| Bedroom | 9'10'' x 9'7'' | Second level |
| Bedroom | 9'3'' x 13'0'' | Second level |
| Ensuite | 9'2'' x 5'6'' | Second level |
| Primary Bedroom | 14'9'' x 12'0'' | Second level |
| Recreation room | 18'8'' x 21'10'' | Lower level |
| 2pc Bathroom | 3'6'' x 8'5'' | Main level |
| Living room | 19'6'' x 11'7'' | Main level |
| Dining room | 9'0'' x 10'8'' | Main level |
| Kitchen | 10'6'' x 11'4'' | Main level |
Posted rates as of Aug 19, 2026 (Bank of Canada)
Listing Agent
SARAH JANE BROWN
RE/MAX TWIN CITY REALTY INC.
Loading map...

This REALTOR.ca listing content is owned and licensed by REALTOR® members of The Canadian Real Estate Association.
The trademarks REALTOR®, REALTORS®, and the REALTOR® logo are controlled by The Canadian Real Estate Association (CREA) and identify real estate professionals who are members of CREA. The trademarks MLS®, Multiple Listing Service® and the associated logos are owned by The Canadian Real Estate Association (CREA) and identify the quality of services provided by real estate professionals who are members of CREA. The trademark DDF® is owned by The Canadian Real Estate Association (CREA) and identifies CREA's Data Distribution Facility (DDF®).