7
Bedrooms
6
Bathrooms
4,905
Sq Ft
2022
Year Built
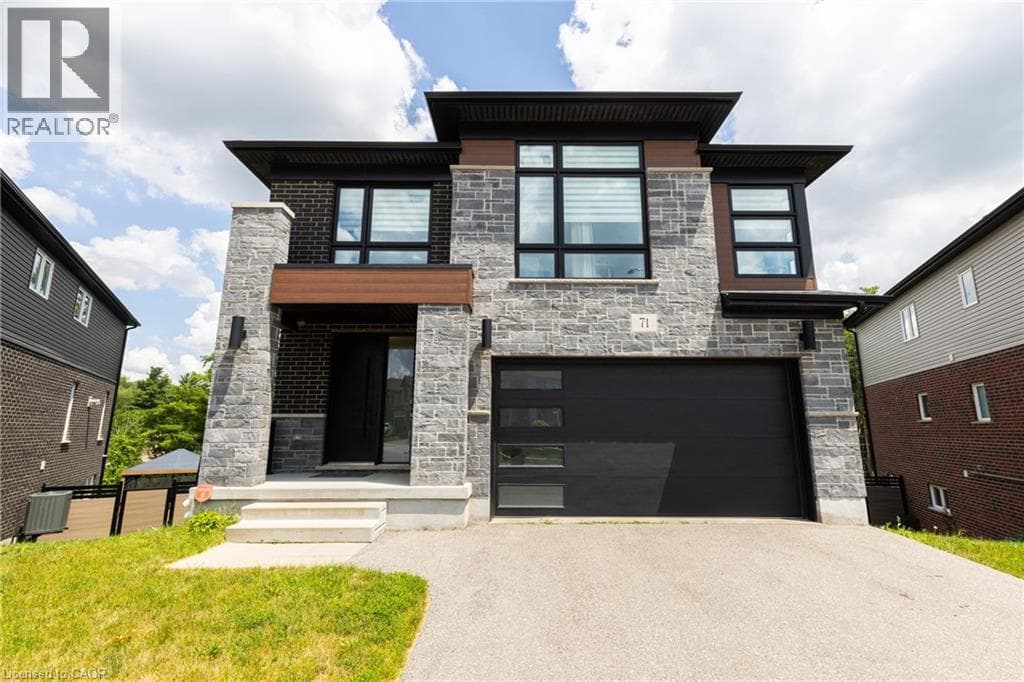
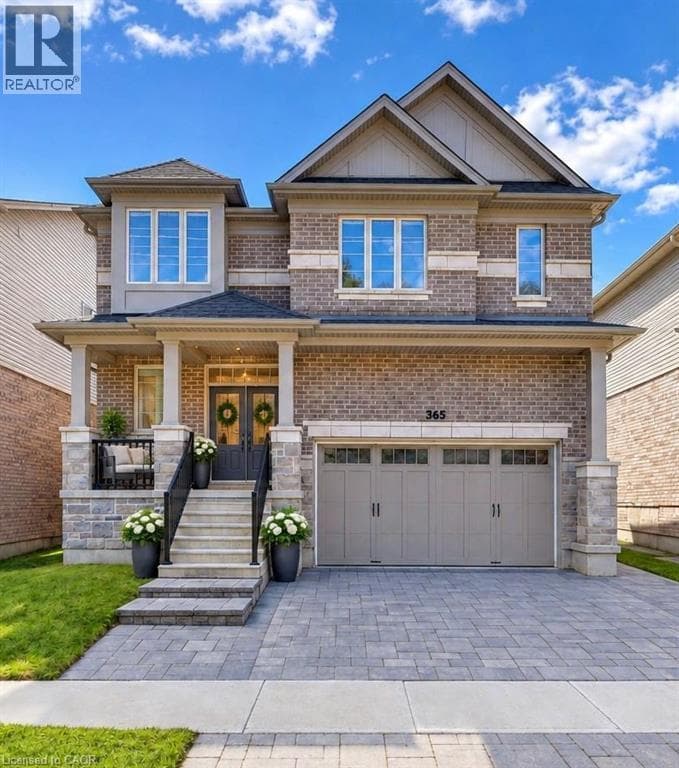
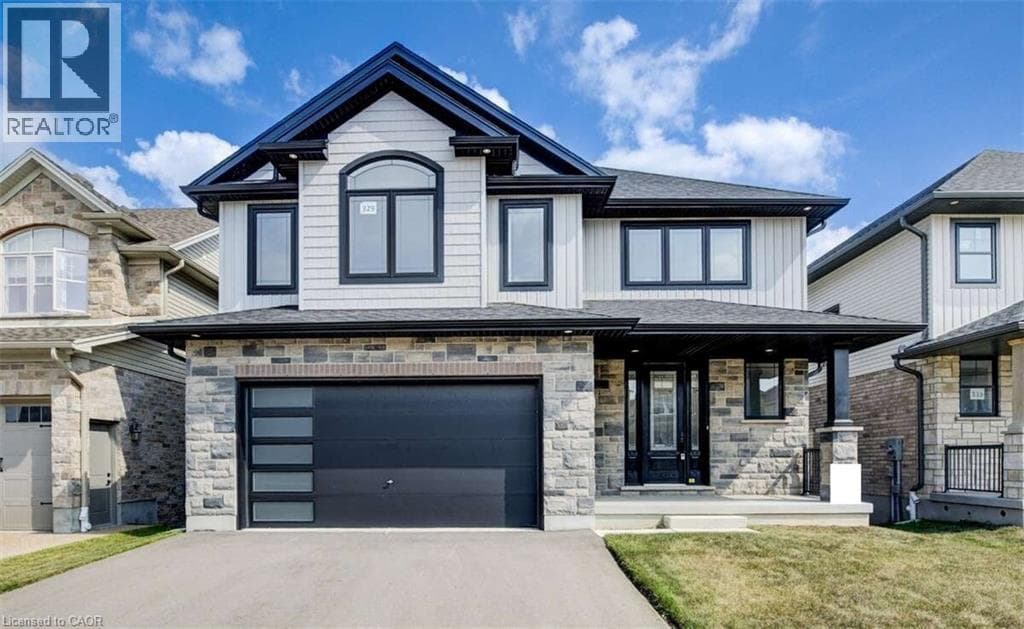
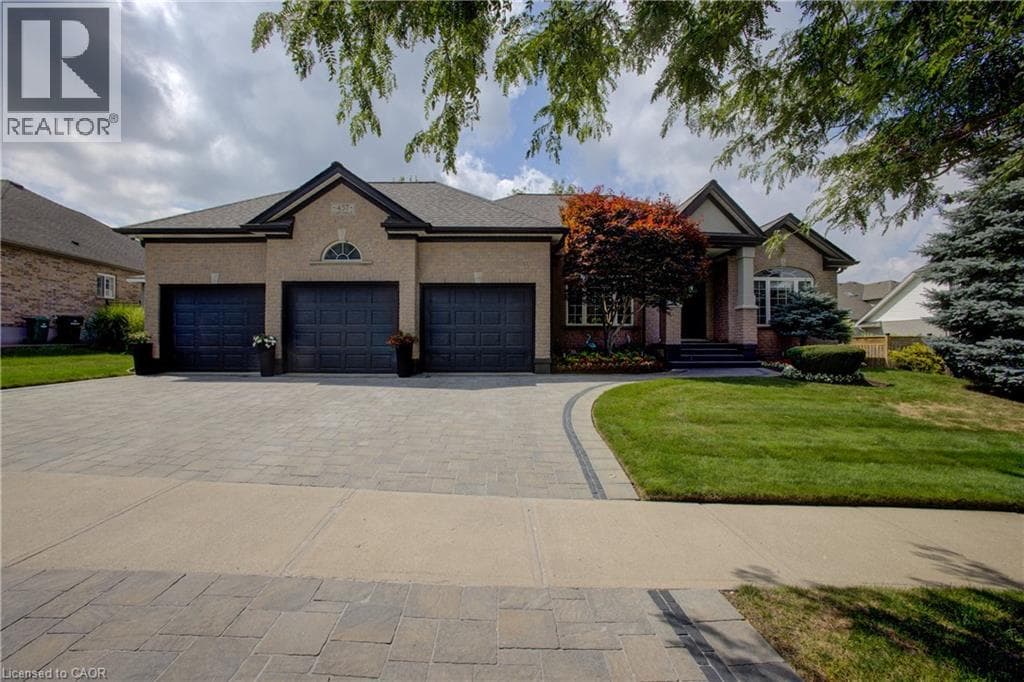
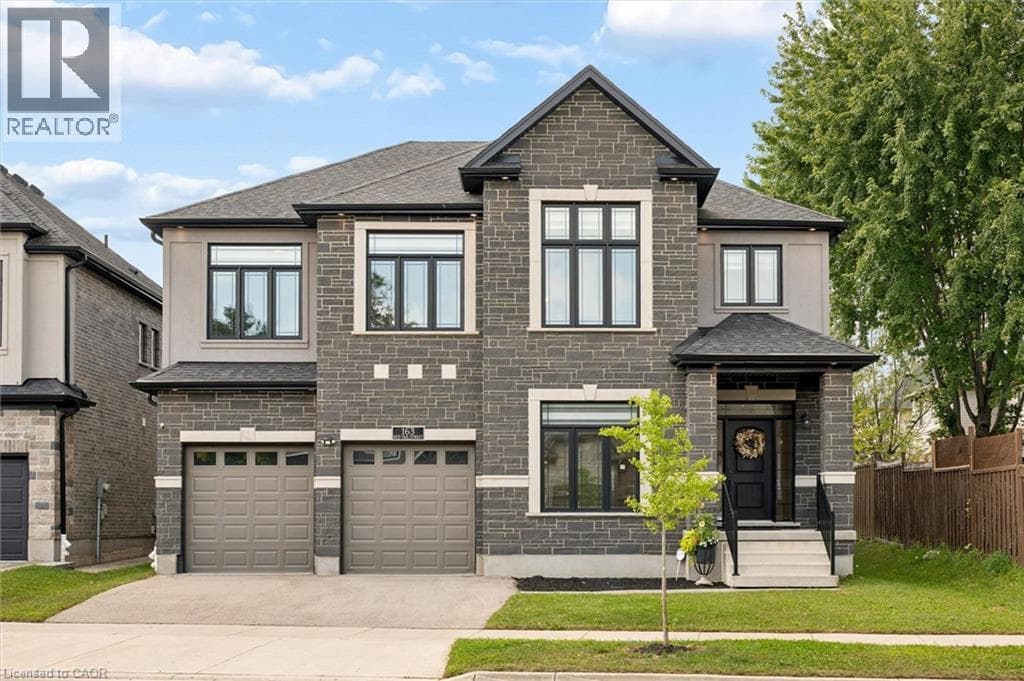
Less than 5 years old, this impressive custom-built residence is located in the prestigious River Ridge community, just minutes from Kiwanis Park and scenic Grand River trails. Offering over 5,200 sq. ft. of beautifully finished living space, this exceptional 7-bedroom, 6-bathroom home showcases quality and craftsmanship well beyond standard builder finishes. From 9ft ceilings on main and upper levels to the premium brick & stone facade, this home is truly a showstopper! The spacious foyer opens to an elegant formal dining room, while the spectacular two-storey great room at the rear of the home features soaring 18ft+ ceilings and a dramatic wall of windows, creating an impressive architectural focal point. 8ft custom doors extend throughout the main & upper levels, complemented by upgraded trim & detailed millwork.
| Room | Dimensions | Level |
|---|---|---|
| 5pc Bathroom | 13'2'' x 5'1'' | Second level |
| Bedroom | 14'11'' x 10'6'' | Second level |
| Bedroom | 16'4'' x 9'10'' | Second level |
| 4pc Bathroom | 9'1'' x 7'4'' | Second level |
| Bedroom | 13'3'' x 9'10'' | Second level |
| 3pc Ensuite bath | 4'11'' x 8'8'' | Second level |
| Primary Bedroom | 16'7'' x 10'10'' | Second level |
| 5pc Ensuite bath | 17'2'' x 10'7'' | Second level |
| Primary Bedroom | 15'10'' x 14'2'' | Second level |
| Utility room | 18'9'' x 12'7'' | Lower level |
| 3pc Bathroom | 9'6'' x 6'0'' | Lower level |
| Bedroom | 12'9'' x 9'11'' | Lower level |
| Bedroom | 16'4'' x 9'11'' | Lower level |
| Recreation room | 37'4'' x 18'2'' | Lower level |
| Laundry room | 7'7'' x 6'0'' | Main level |
| 2pc Bathroom | 5'2'' x 6'3'' | Main level |
| Den | 12'4'' x 10'6'' | Main level |
| Dining room | 14'3'' x 9'8'' | Main level |
| Kitchen | 14'9'' x 14'3'' | Main level |
| Family room | 20'7'' x 14'6'' | Main level |
| Dining room | 15'6'' x 10'11'' | Main level |
| Foyer | 19'1'' x 8'6'' | Main level |
Quiet Area
Posted rates as of Sep 30, 2026 (Bank of Canada)
Listing Agent
MIRANDA O'SULLIVAN
Chestnut Park Realty Southwestern Ontario Limited
Loading map...

This REALTOR.ca listing content is owned and licensed by REALTOR® members of The Canadian Real Estate Association.
The trademarks REALTOR®, REALTORS®, and the REALTOR® logo are controlled by The Canadian Real Estate Association (CREA) and identify real estate professionals who are members of CREA. The trademarks MLS®, Multiple Listing Service® and the associated logos are owned by The Canadian Real Estate Association (CREA) and identify the quality of services provided by real estate professionals who are members of CREA. The trademark DDF® is owned by The Canadian Real Estate Association (CREA) and identifies CREA's Data Distribution Facility (DDF®).