5
Bedrooms
3
Bathrooms
3,594
Sq Ft
1998
Year Built
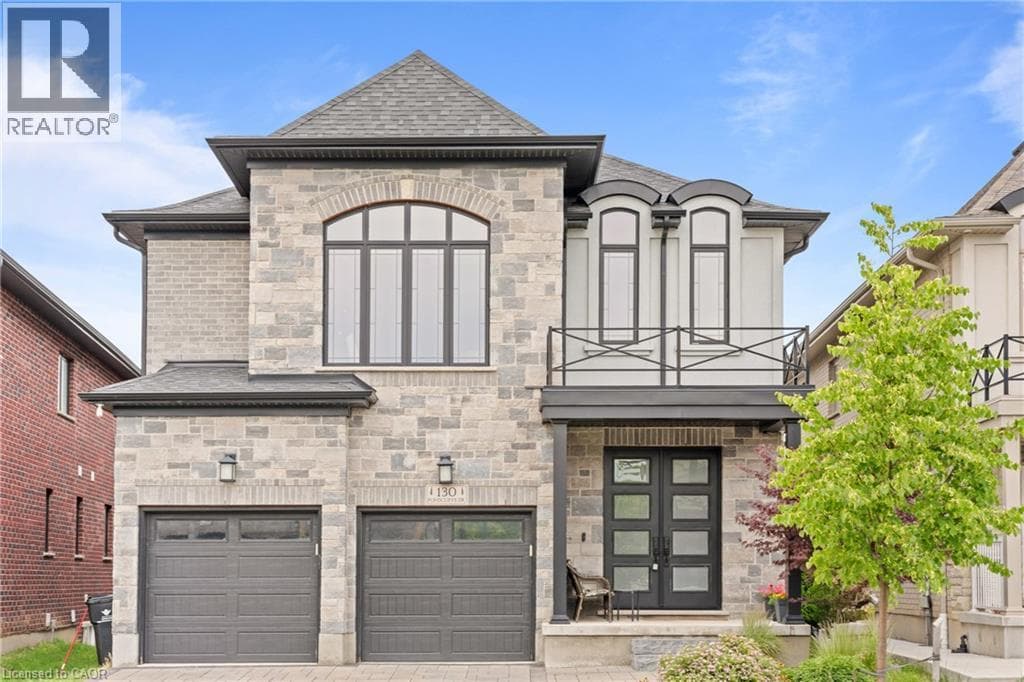
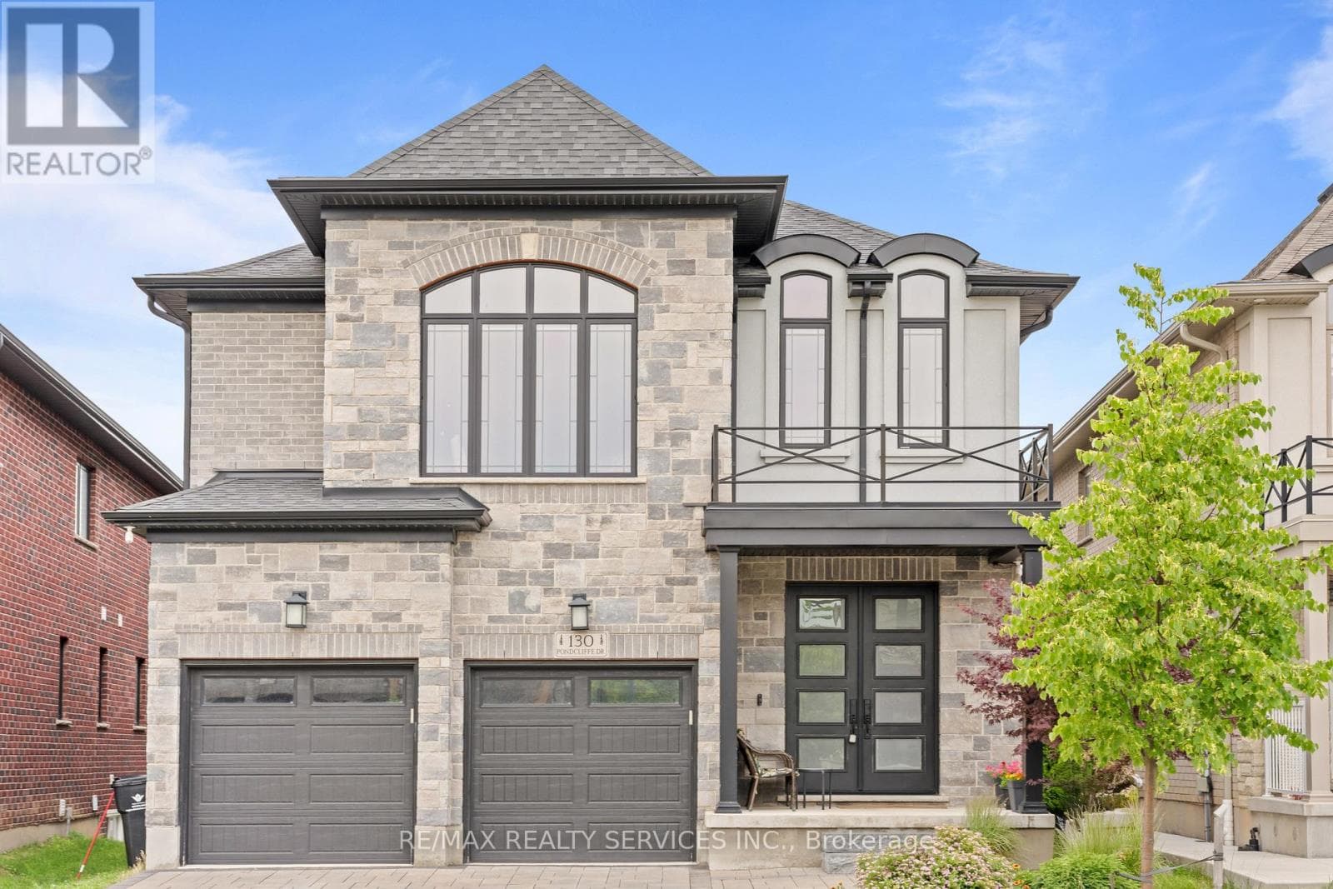
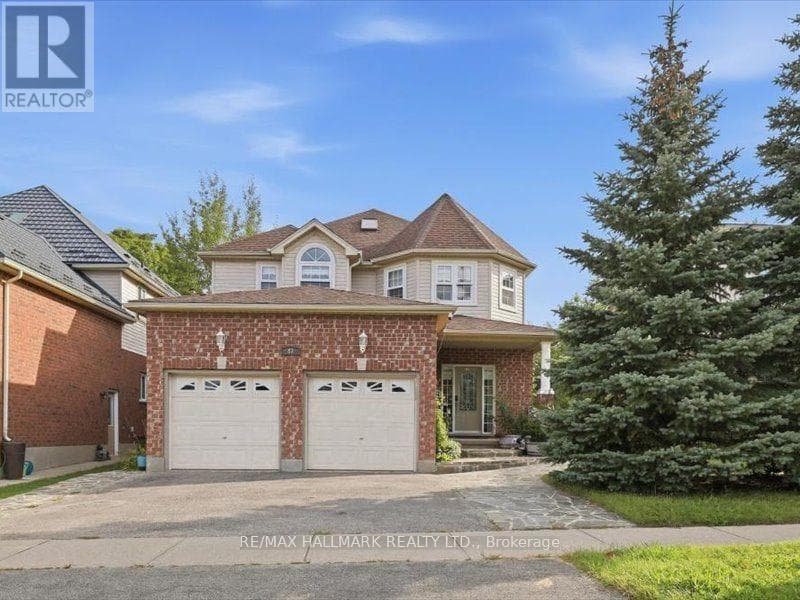
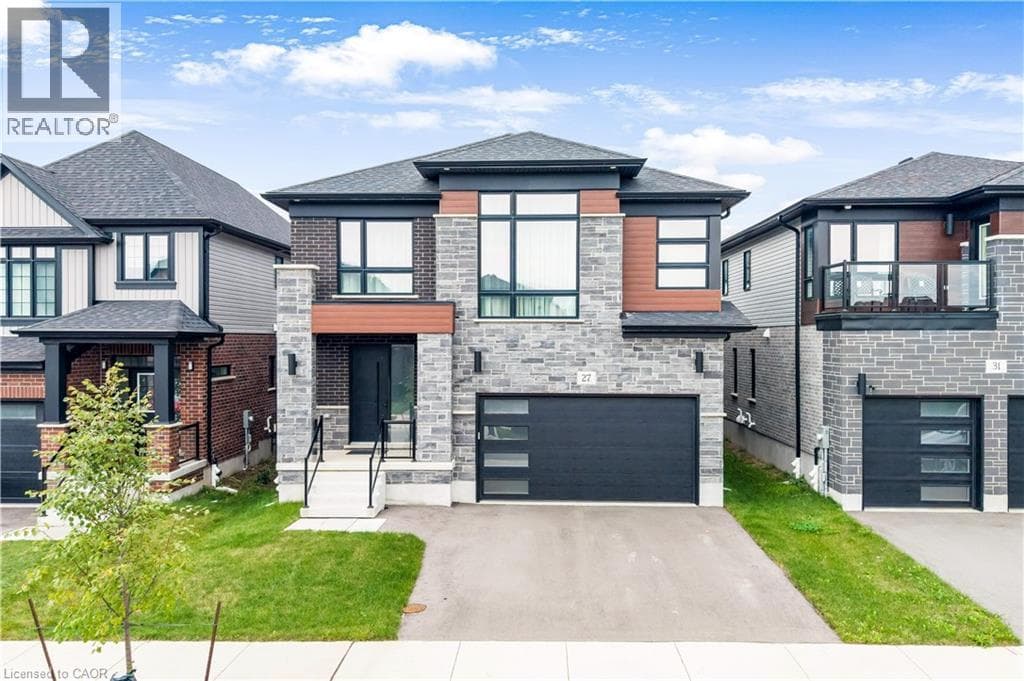
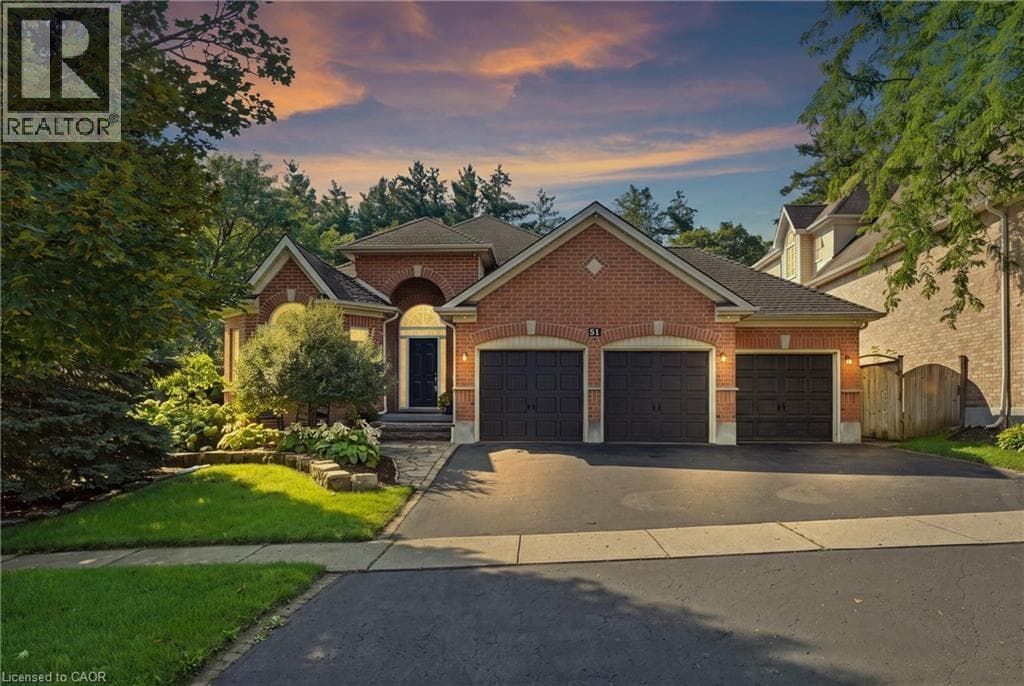
MODERN LUXURY BUNGALOW IN SOUGHT-AFTER DOON! Welcome to this exceptional fully renovated 3+2 bedroom, 3 full bathroom bungalow offering a rare combination of sophisticated modern design, spacious living, and a private backyard with an inground pool. Step inside to a bright and impressive open-concept main floor featuring 9-foot ceilings, contemporary finishes, and exceptional attention to detail. The heart of the home is the spectacular chef’s kitchen, showcasing modern cabinetry, quartz countertops, stainless steel appliances, and an oversized island with seating for four - the perfect gathering place for family and entertaining.
| Room | Dimensions | Level |
|---|---|---|
| Laundry room | 12'9'' x 7'7'' | Basement |
| Gym | 12'0'' x 11'11'' | Basement |
| Games room | 18'3'' x 11'4'' | Basement |
| Recreation room | 21'2'' x 11'4'' | Basement |
| Bedroom | 14'4'' x 11'9'' | Basement |
| Bedroom | 14'0'' x 11'4'' | Basement |
| 4pc Bathroom | Measurements not available | Basement |
| Sunroom | 14'9'' x 9'1'' | Main level |
| 4pc Bathroom | Measurements not available | Main level |
| 4pc Ensuite bath | Measurements not available | Main level |
| Bedroom | 11'7'' x 11'4'' | Main level |
| Bedroom | 13'6'' x 12'2'' | Main level |
| Primary Bedroom | 17'2'' x 16'7'' | Main level |
| Mud room | 9'5'' x 6'0'' | Main level |
| Dining room | 16'8'' x 8'10'' | Main level |
| Kitchen | 19'11'' x 12'7'' | Main level |
| Living room | 20'2'' x 13'8'' | Main level |
School Bus
Posted rates as of Oct 14, 2026 (Bank of Canada)
Loading map...

This REALTOR.ca listing content is owned and licensed by REALTOR® members of The Canadian Real Estate Association.
The trademarks REALTOR®, REALTORS®, and the REALTOR® logo are controlled by The Canadian Real Estate Association (CREA) and identify real estate professionals who are members of CREA. The trademarks MLS®, Multiple Listing Service® and the associated logos are owned by The Canadian Real Estate Association (CREA) and identify the quality of services provided by real estate professionals who are members of CREA. The trademark DDF® is owned by The Canadian Real Estate Association (CREA) and identifies CREA's Data Distribution Facility (DDF®).