3
Bedrooms
3
Bathrooms
2,866
Sq Ft
1970
Year Built
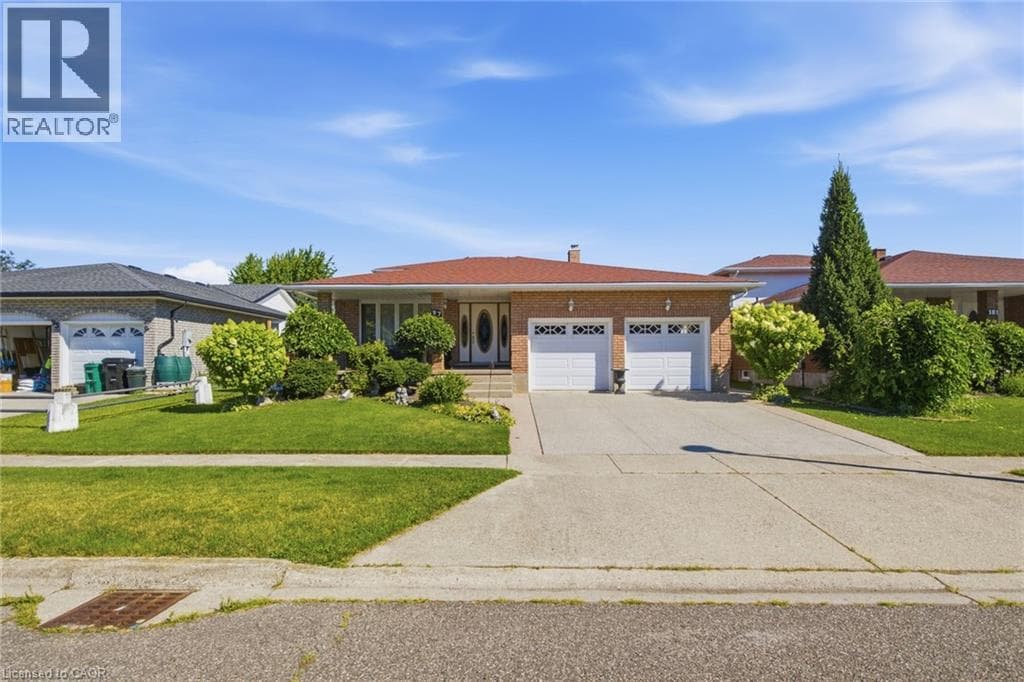
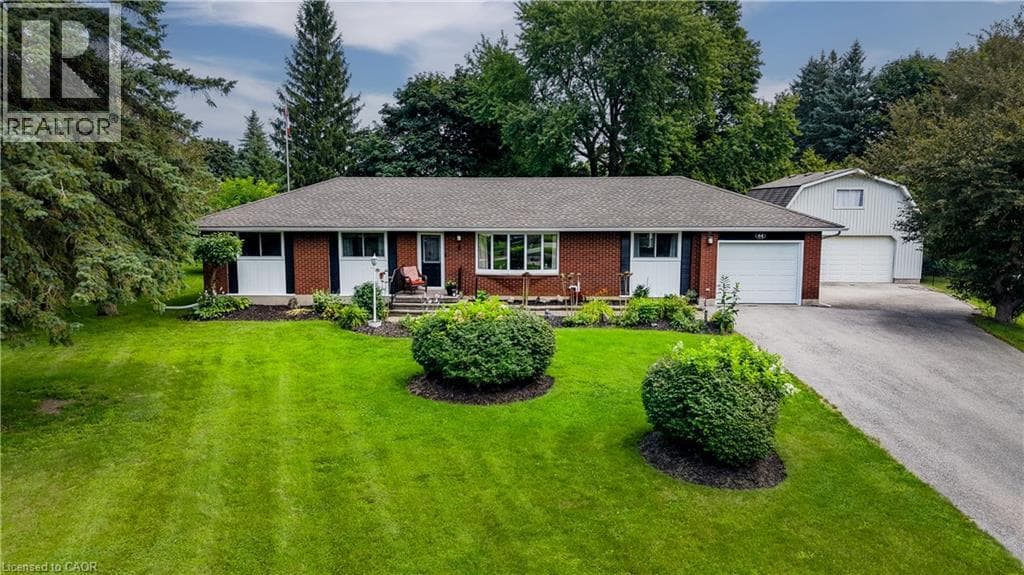
THE ULTIMATE PROPERTY FOR WORK & PLAY: UPDATED BUNGALOW WITH DREAM HEATED WORKSHOP. Nestled in the quiet Browns Subdivision, 44 Oakwood Drive offers that rare, unmistakable feeling of coming home to your own private sanctuary. Sitting on a lush, nearly half-acre lot surrounded by mature trees and perennial gardens, this home strikes the sweet spot between peaceful country living and city convenience, just minutes from Highway 401 and Conestoga College.
| Room | Dimensions | Level |
|---|---|---|
| Gym | 21'10'' x 11'2'' | Basement |
| Laundry room | Measurements not available | Basement |
| Recreation room | 28'5'' x 11'2'' | Basement |
| Bedroom | 12'4'' x 11'2'' | Basement |
| Living room | 33'2'' x 12'1'' | Main level |
| Dining room | 9'8'' x 11'6'' | Main level |
| Sunroom | 15'4'' x 11'9'' | Main level |
| 2pc Bathroom | Measurements not available | Main level |
| Kitchen | 15'3'' x 11'7'' | Main level |
| Breakfast | 8'5'' x 11'7'' | Main level |
| 4pc Bathroom | Measurements not available | Main level |
| Bedroom | 9'2'' x 11'7'' | Main level |
| Primary Bedroom | 12'0'' x 14'0'' | Main level |
| Full bathroom | Measurements not available | Main level |
Quiet Area
Posted rates as of Aug 12, 2026 (Bank of Canada)
Listing Agent
FAISAL SUSIWALA
RE/MAX TWIN CITY FAISAL SUSIWALA REALTY
Loading map...

This REALTOR.ca listing content is owned and licensed by REALTOR® members of The Canadian Real Estate Association.
The trademarks REALTOR®, REALTORS®, and the REALTOR® logo are controlled by The Canadian Real Estate Association (CREA) and identify real estate professionals who are members of CREA. The trademarks MLS®, Multiple Listing Service® and the associated logos are owned by The Canadian Real Estate Association (CREA) and identify the quality of services provided by real estate professionals who are members of CREA. The trademark DDF® is owned by The Canadian Real Estate Association (CREA) and identifies CREA's Data Distribution Facility (DDF®).