4
Bedrooms
4
Bathrooms
1,685
Sq Ft
—
Year Built
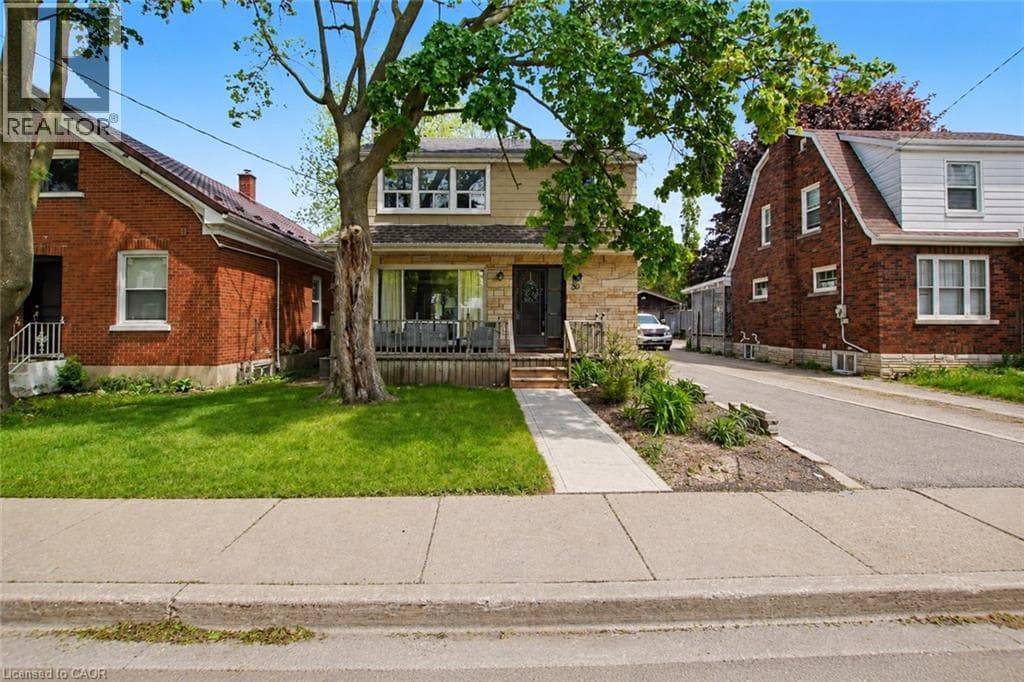
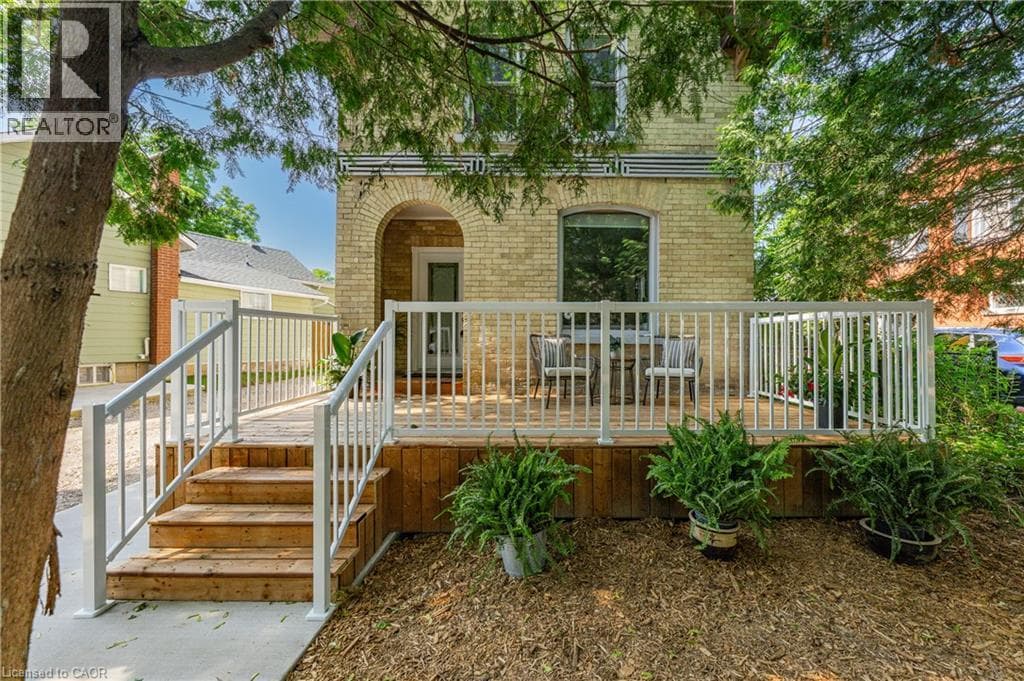
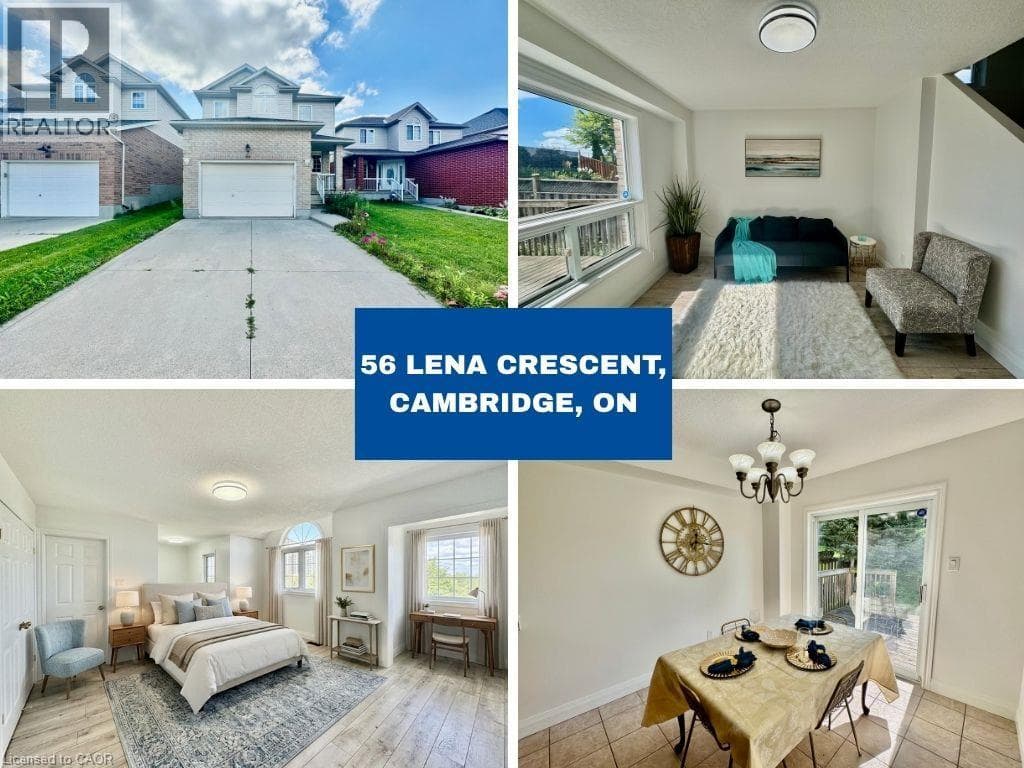
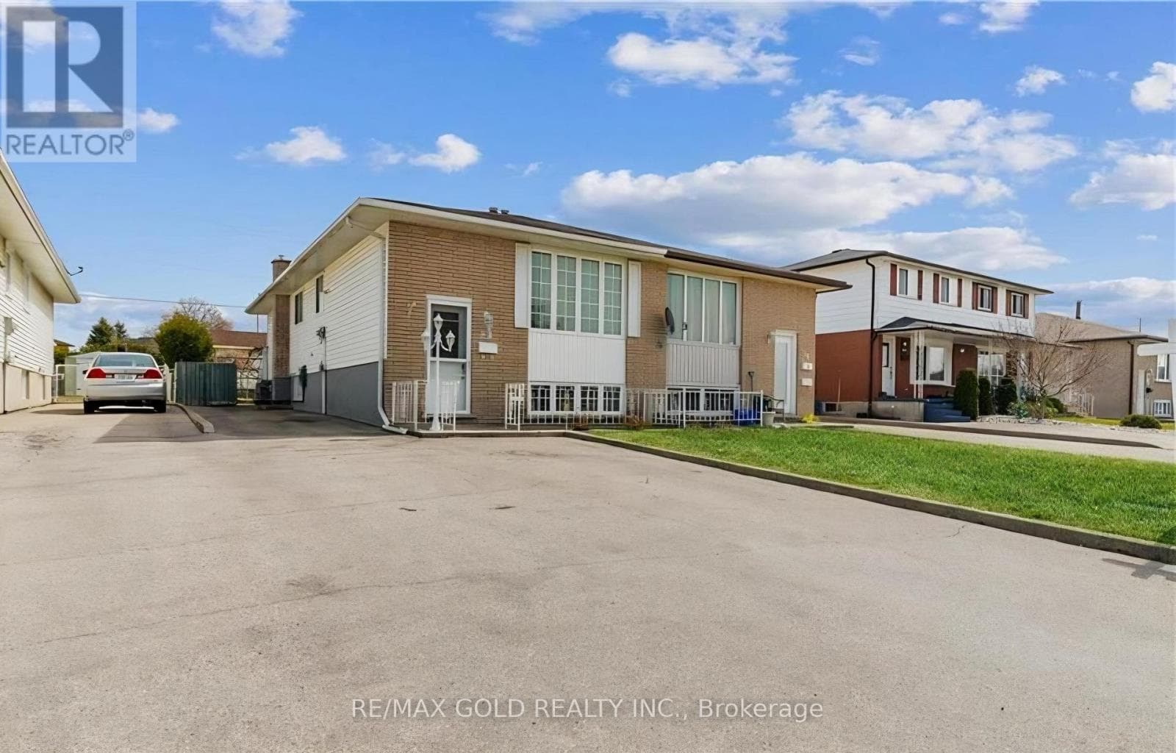
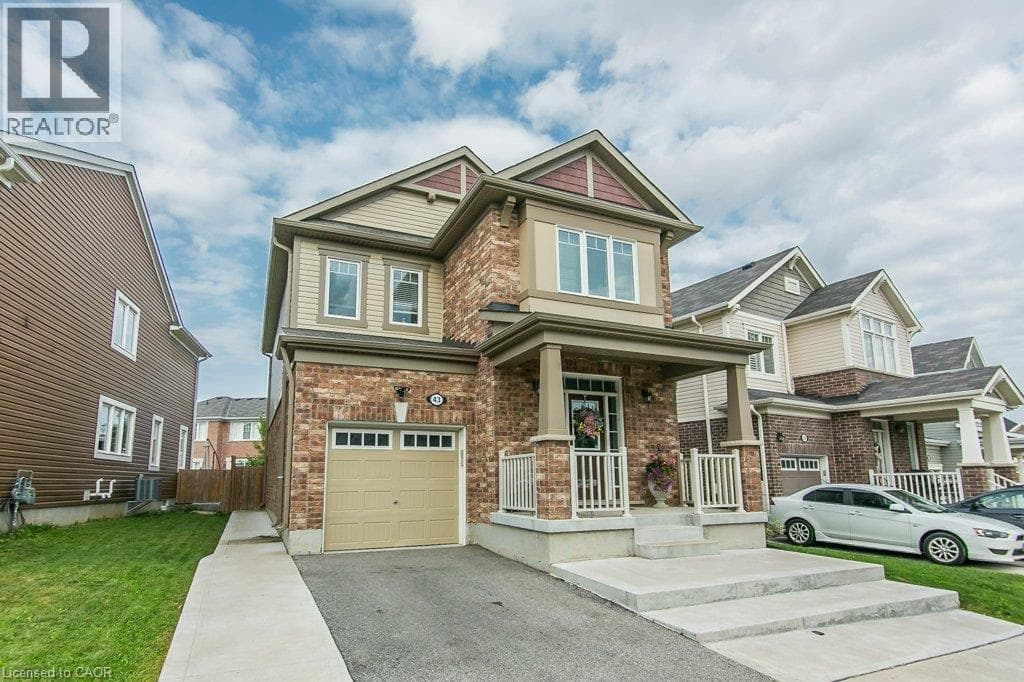
Welcome to this beautifully appointed 4 bdrm,3+1 bathroom home designed to meet the needs of today's modern family nestled in this quiet,family-friendely River Mill Community. Attractive brick ext, attached garage & widened driveway.The heart of the home thoughtfully designed for everyday living & entertaining. Kitchen features abundant cabinetry,stainless-steel appliances,gas range w/statement hood,oversized island w/seating for 4.Pot lights & pendant lighting contribute to bright,polished atmosphere.Kitchen flows seamlessly into dining & living areas, lg.windows fill the home w/natural light & a fireplace creates an inviting focal point.Sliding doors to spacious backyard make indoor/outdoor entertaining effortless.
| Room | Dimensions | Level |
|---|---|---|
| Utility room | 6'11'' x 13'1'' | Basement |
| Recreation room | 21'0'' x 19'1'' | Basement |
| 3pc Bathroom | 7'0'' x 4'10'' | Basement |
| Laundry room | 11'1'' x 8'9'' | Second level |
| 4pc Bathroom | 9'3'' x 7'8'' | Second level |
| Bedroom | 9'4'' x 10'6'' | Second level |
| Bedroom | 9'4'' x 10'7'' | Second level |
| Bedroom | 9'6'' x 9'5'' | Second level |
| Primary Bedroom | 13'0'' x 12'0'' | Second level |
| 3pc Ensuite bath | 9'4'' x 5'2'' | Second level |
| 2pc Bathroom | 4'4'' x 5'4'' | Main level |
| Foyer | 11'6'' x 13'3'' | Main level |
| Dining room | 11'10'' x 14'11'' | Main level |
| Kitchen | 9'3'' x 14'6'' | Main level |
| Living room | 12'7'' x 14'6'' | Main level |
Quiet Area
Posted rates as of Aug 26, 2026 (Bank of Canada)
Listing Agent
DREW I MARTIN
ROYAL LEPAGE CROWN REALTY SERVICES
Loading map...

This REALTOR.ca listing content is owned and licensed by REALTOR® members of The Canadian Real Estate Association.
The trademarks REALTOR®, REALTORS®, and the REALTOR® logo are controlled by The Canadian Real Estate Association (CREA) and identify real estate professionals who are members of CREA. The trademarks MLS®, Multiple Listing Service® and the associated logos are owned by The Canadian Real Estate Association (CREA) and identify the quality of services provided by real estate professionals who are members of CREA. The trademark DDF® is owned by The Canadian Real Estate Association (CREA) and identifies CREA's Data Distribution Facility (DDF®).