3
Bedrooms
4
Bathrooms
2,714
Sq Ft
—
Year Built
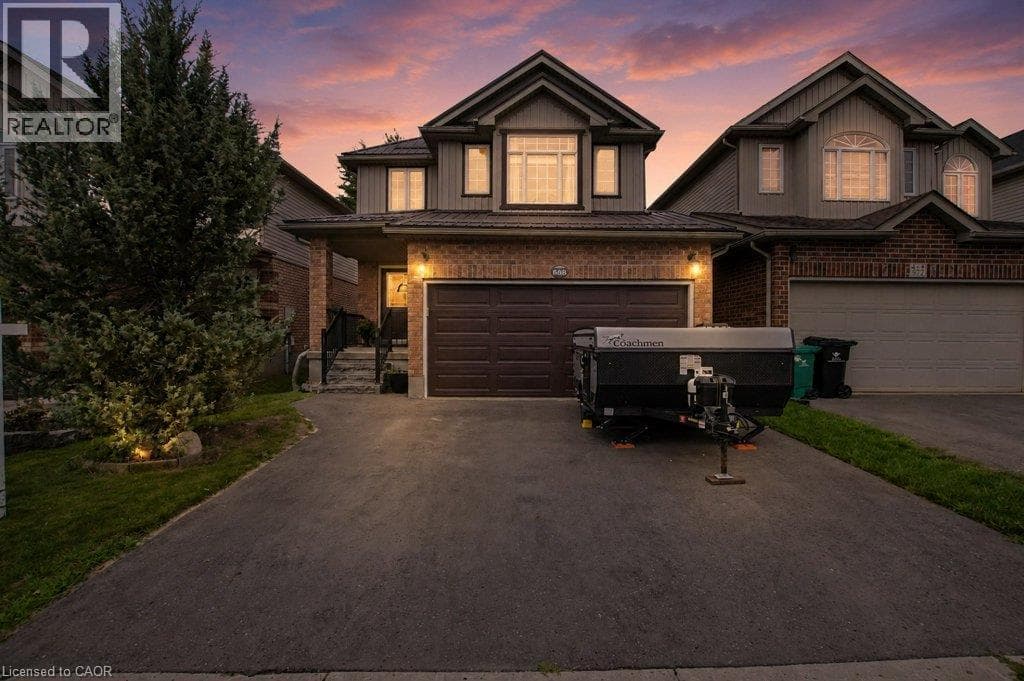
Welcome to 568 Robert Ferrie Dr. Kitchener. This charming 3-bed, 4-bath home is nestled in the highly desirable Doon South neighbourhood and offers a beautiful and private 152' deep backyard. Step inside and immediately appreciate the bright, welcoming layout.
| Room | Dimensions | Level |
|---|---|---|
| Utility room | 11'5'' x 4'11'' | Basement |
| Storage | 11'5'' x 7'0'' | Basement |
| Cold room | 9'3'' x 7'2'' | Basement |
| 3pc Bathroom | 9'4'' x 4'10'' | Basement |
| Laundry room | 12'0'' x 8'9'' | Basement |
| Recreation room | 21'10'' x 16'8'' | Basement |
| 3pc Bathroom | 8'4'' x 4'11'' | Second level |
| 4pc Bathroom | 9'1'' x 9'0'' | Second level |
| Bedroom | 10'11'' x 10'1'' | Second level |
| Bedroom | 15'8'' x 10'1'' | Second level |
| Primary Bedroom | 13'4'' x 12'6'' | Second level |
| Great room | 22'1'' x 14'9'' | Second level |
| 2pc Bathroom | 7'3'' x 2'7'' | Main level |
| Foyer | 14'9'' x 9'4'' | Main level |
| Dining room | 11'5'' x 10'5'' | Main level |
| Kitchen | 12'0'' x 11'5'' | Main level |
| Living room | 22'9'' x 10'9'' | Main level |
Posted rates as of Aug 12, 2026 (Bank of Canada)
Listing Agent
KAWA HASAN
RE/MAX REAL ESTATE CENTRE INC.
Loading map...

This REALTOR.ca listing content is owned and licensed by REALTOR® members of The Canadian Real Estate Association.
The trademarks REALTOR®, REALTORS®, and the REALTOR® logo are controlled by The Canadian Real Estate Association (CREA) and identify real estate professionals who are members of CREA. The trademarks MLS®, Multiple Listing Service® and the associated logos are owned by The Canadian Real Estate Association (CREA) and identify the quality of services provided by real estate professionals who are members of CREA. The trademark DDF® is owned by The Canadian Real Estate Association (CREA) and identifies CREA's Data Distribution Facility (DDF®).