3
Bedrooms
2
Bathrooms
1,888
Sq Ft
1973
Year Built
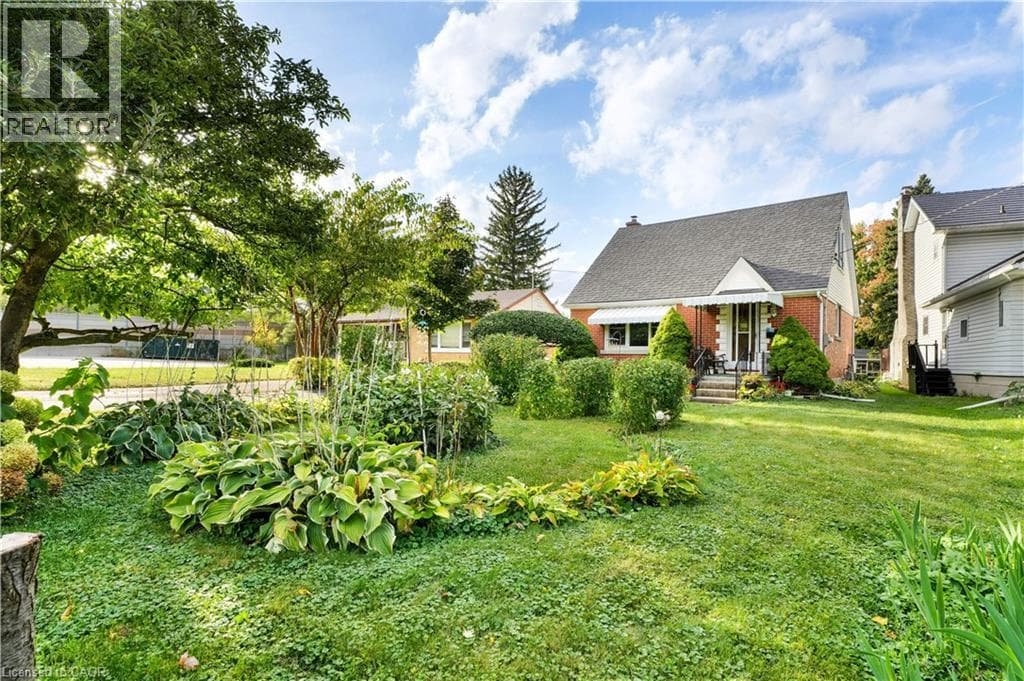
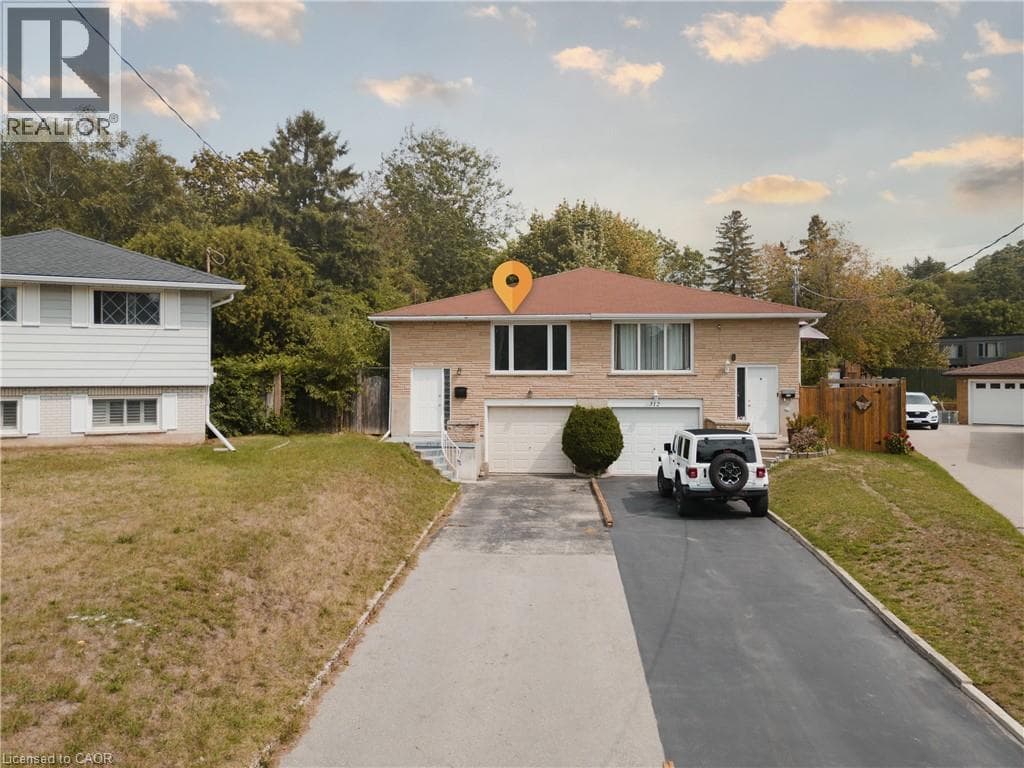
Welcome to 310 Southill Drive, Kitchener, an immaculately maintained home set on a spacious, deep lot that offers the perfect blend of comfort, functionality, and future potential. The wide driveway provides parking for three vehicles in addition to the attached garage, making everyday living convenient for families and guests alike. Inside, you'll find a bright and inviting main floor featuring a well-kept kitchen, a stylishly updated bathroom, and three generously sized bedrooms.
| Room | Dimensions | Level |
|---|---|---|
| Utility room | 7'7'' x 21'10'' | Basement |
| Recreation room | 11'2'' x 20'6'' | Basement |
| 3pc Bathroom | Measurements not available | Basement |
| Primary Bedroom | 10'4'' x 14'0'' | Main level |
| Living room | 12'0'' x 17'9'' | Main level |
| Kitchen | 10'9'' x 9'2'' | Main level |
| Dining room | 8'7'' x 11'9'' | Main level |
| Bedroom | 10'4'' x 8'6'' | Main level |
| Bedroom | 8'7'' x 10'6'' | Main level |
| 4pc Bathroom | Measurements not available | Main level |
Posted rates as of Jul 22, 2026 (Bank of Canada)
Listing Agent
CAHIT TUTAK
EXP REALTY
Loading map...

This REALTOR.ca listing content is owned and licensed by REALTOR® members of The Canadian Real Estate Association.
The trademarks REALTOR®, REALTORS®, and the REALTOR® logo are controlled by The Canadian Real Estate Association (CREA) and identify real estate professionals who are members of CREA. The trademarks MLS®, Multiple Listing Service® and the associated logos are owned by The Canadian Real Estate Association (CREA) and identify the quality of services provided by real estate professionals who are members of CREA. The trademark DDF® is owned by The Canadian Real Estate Association (CREA) and identifies CREA's Data Distribution Facility (DDF®).