3
Bedrooms
2
Bathrooms
1,356
Sq Ft
1977
Year Built
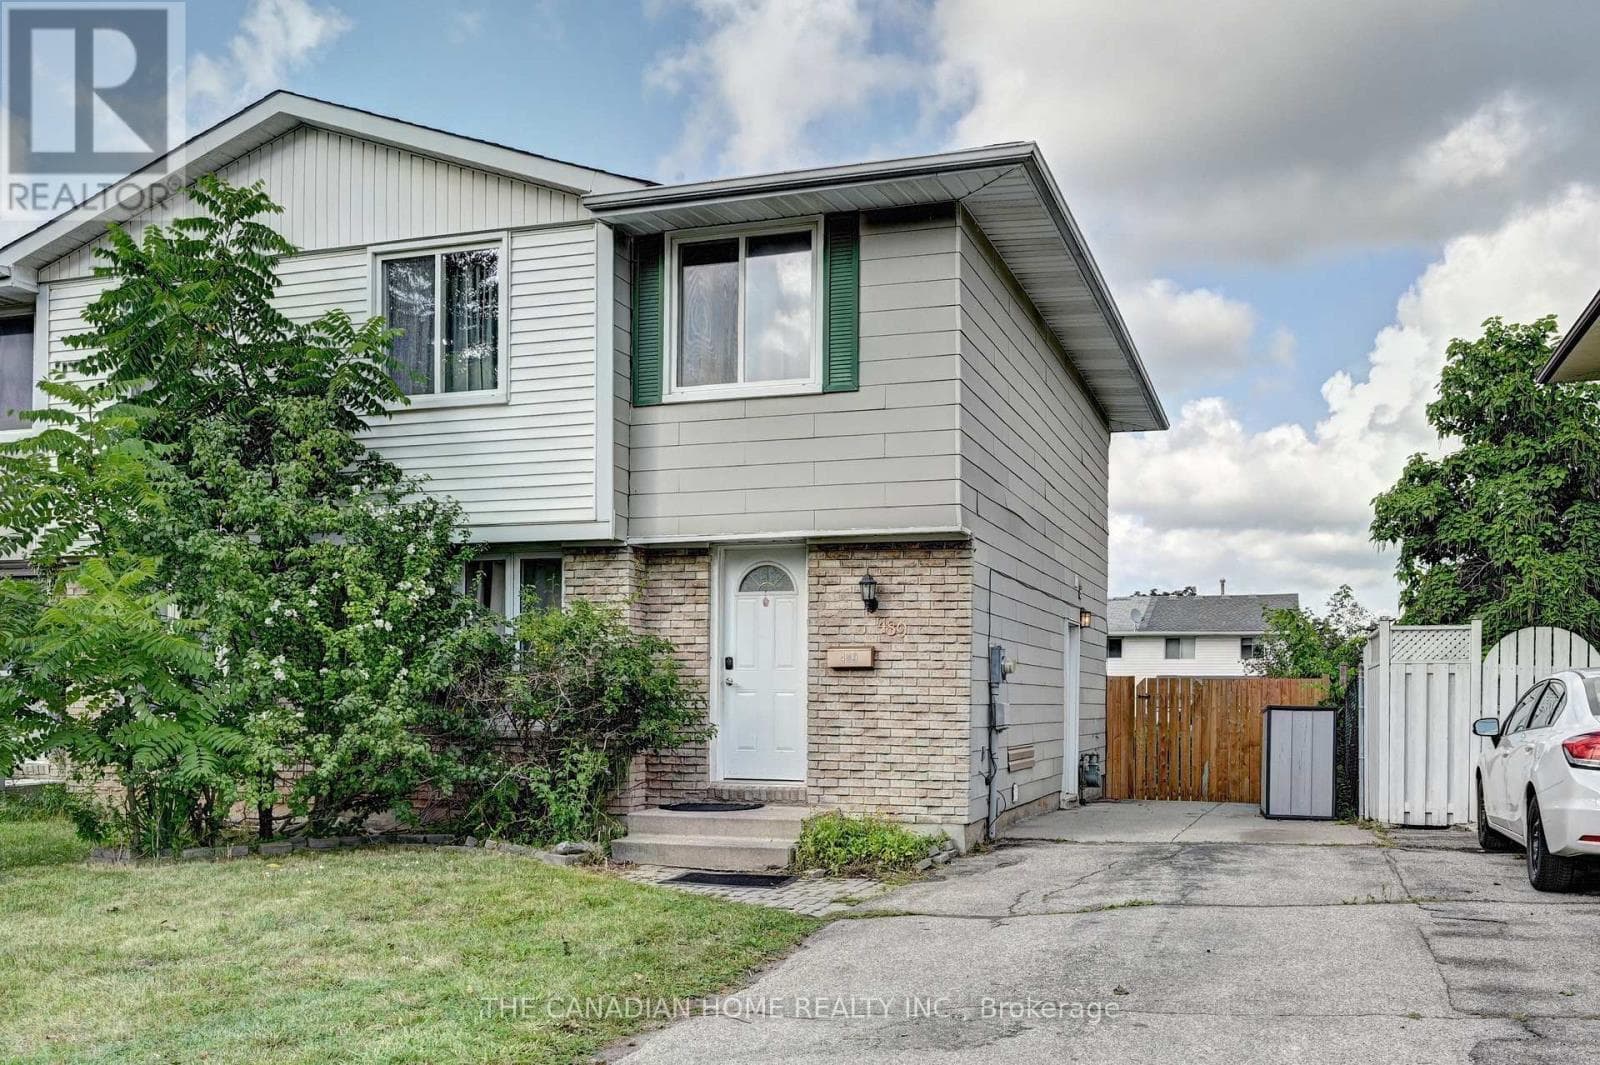
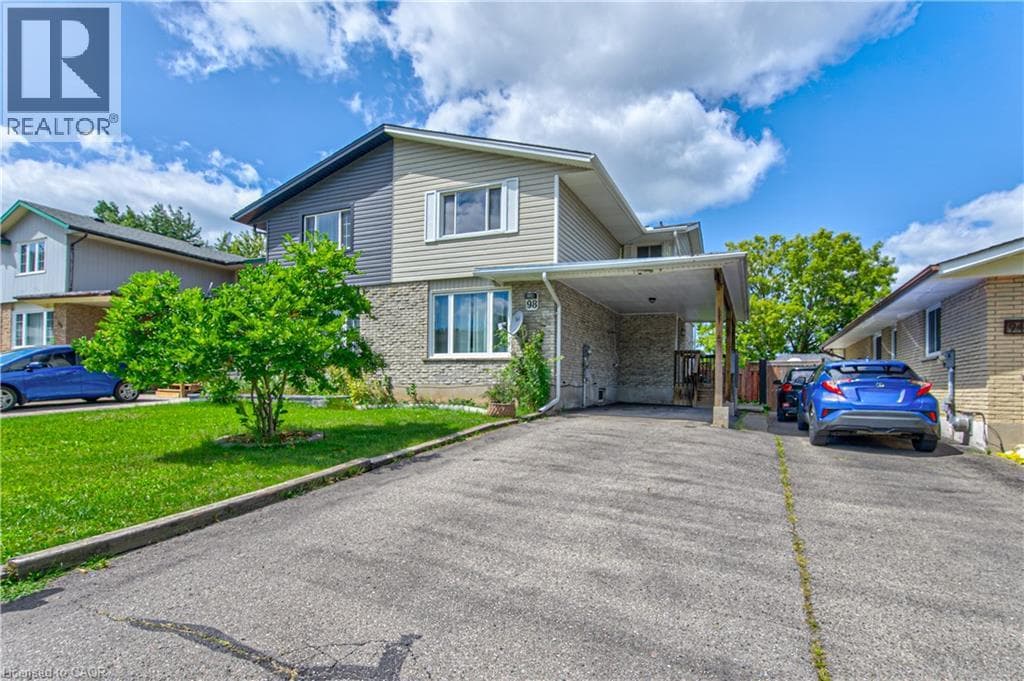
Welcome to 98 Monteagle Crescent, a spacious 3-bedroom, 2-bathroom two-storey semi-detached home offering 1,356 sq. ft. of above-grade living space in a desirable Kitchener neighbourhood. Hardwood flooring flows throughout the entire home, creating a warm and cohesive feel from top to bottom. The bright main floor features a welcoming living room with a large window, while the eat-in kitchen offers a generous dining area, convenient breakfast bar, and sliding glass doors leading to the fully fenced backyard.
| Room | Dimensions | Level |
|---|---|---|
| Recreation room | 13'3'' x 16'6'' | Basement |
| 3pc Bathroom | Measurements not available | Basement |
| 4pc Bathroom | Measurements not available | Second level |
| Primary Bedroom | 14'0'' x 14'0'' | Second level |
| Bedroom | 11'0'' x 8'0'' | Second level |
| Bedroom | 11'9'' x 9'10'' | Second level |
| Living room | 17'0'' x 13'8'' | Main level |
| Dining room | 12'11'' x 10'9'' | Main level |
| Kitchen | 10'2'' x 9'0'' | Main level |
Quiet Area
Posted rates as of Aug 26, 2026 (Bank of Canada)
Loading map...

This REALTOR.ca listing content is owned and licensed by REALTOR® members of The Canadian Real Estate Association.
The trademarks REALTOR®, REALTORS®, and the REALTOR® logo are controlled by The Canadian Real Estate Association (CREA) and identify real estate professionals who are members of CREA. The trademarks MLS®, Multiple Listing Service® and the associated logos are owned by The Canadian Real Estate Association (CREA) and identify the quality of services provided by real estate professionals who are members of CREA. The trademark DDF® is owned by The Canadian Real Estate Association (CREA) and identifies CREA's Data Distribution Facility (DDF®).